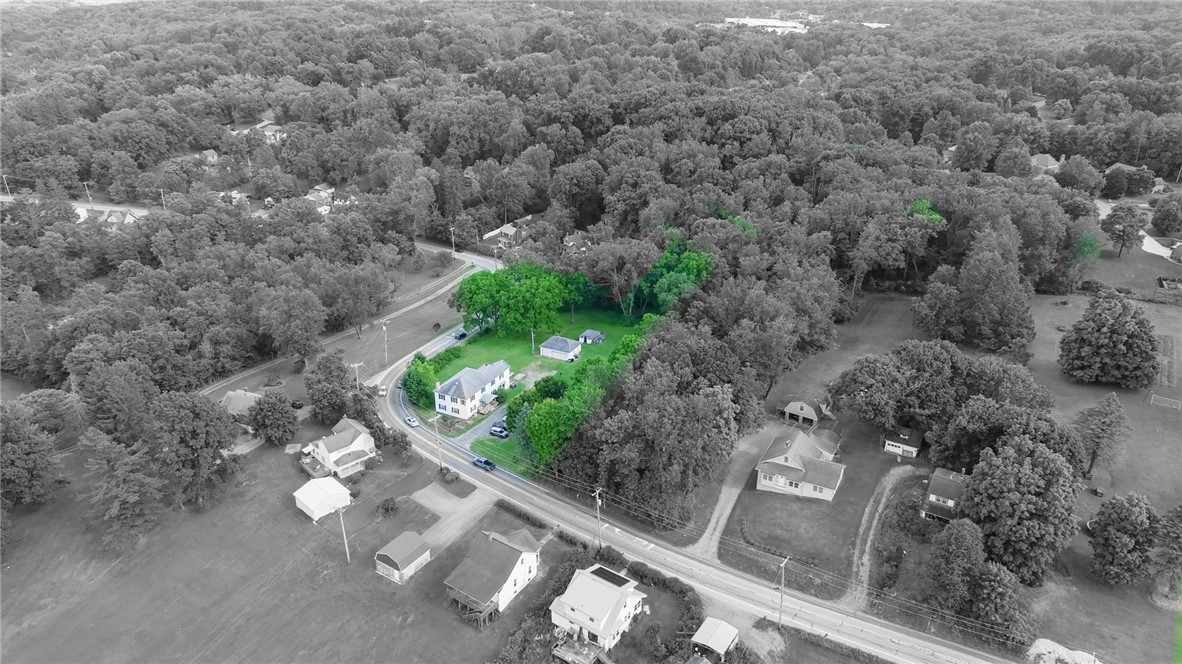
Aerial view of a white two-story house with a wooden deck and spacious green lawn.
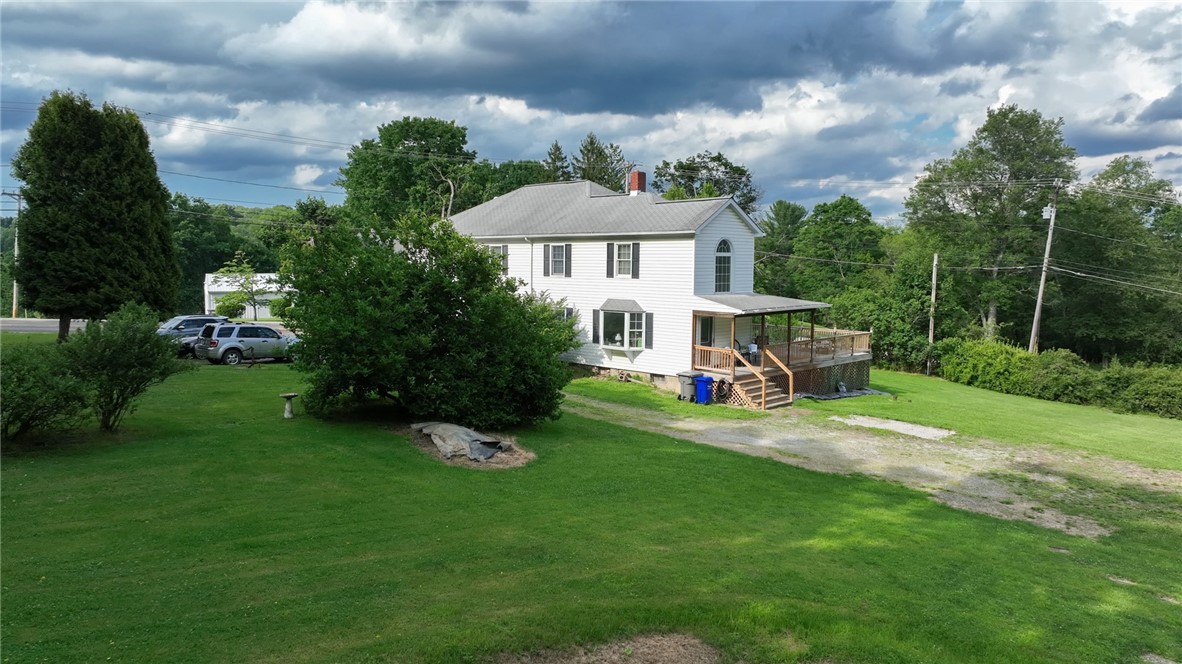
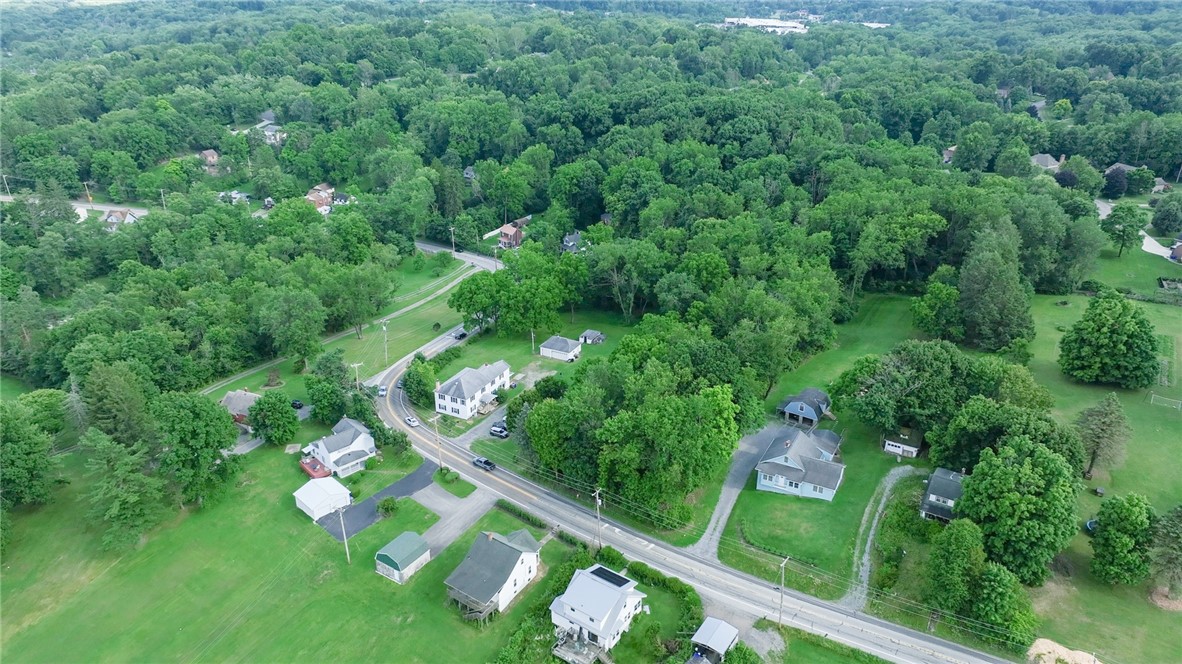
Aerial view of a white two-story house with a large deck, lawn, and wooded surroundings.
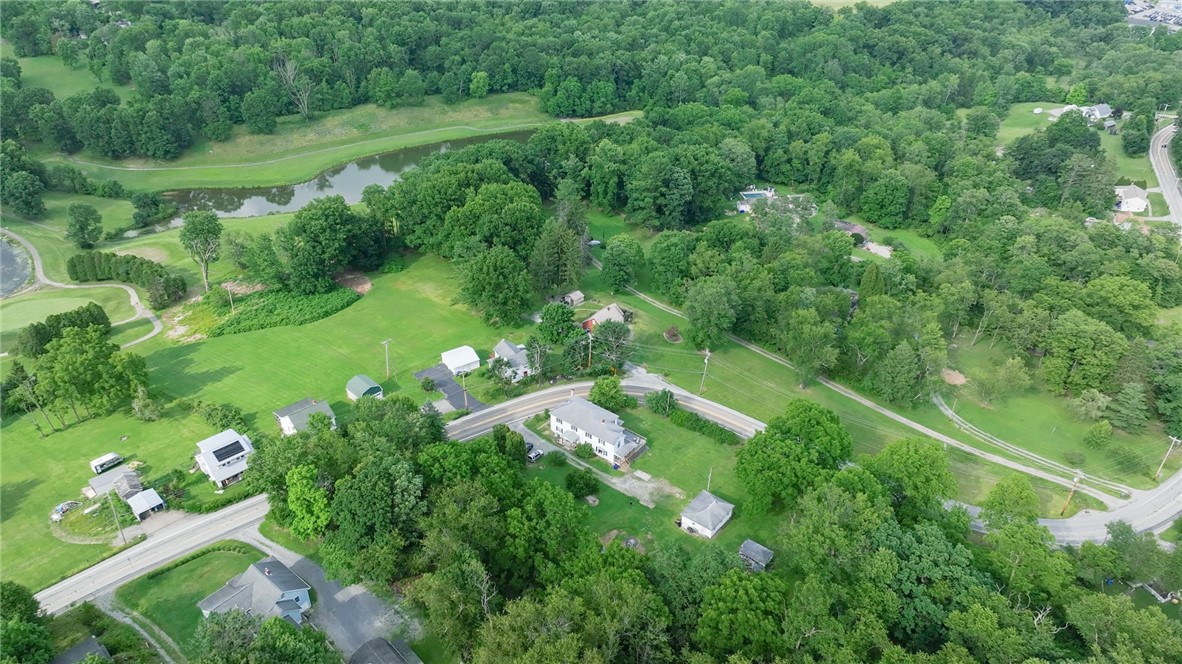
Aerial view of the property with wooded grounds and a pond.
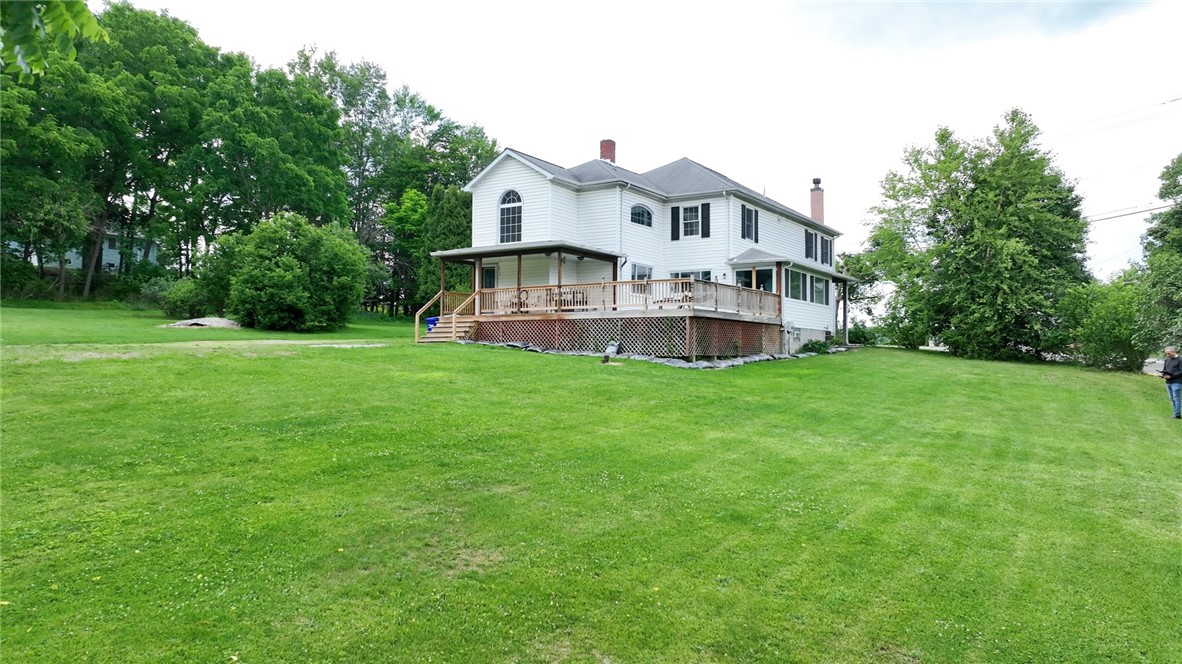
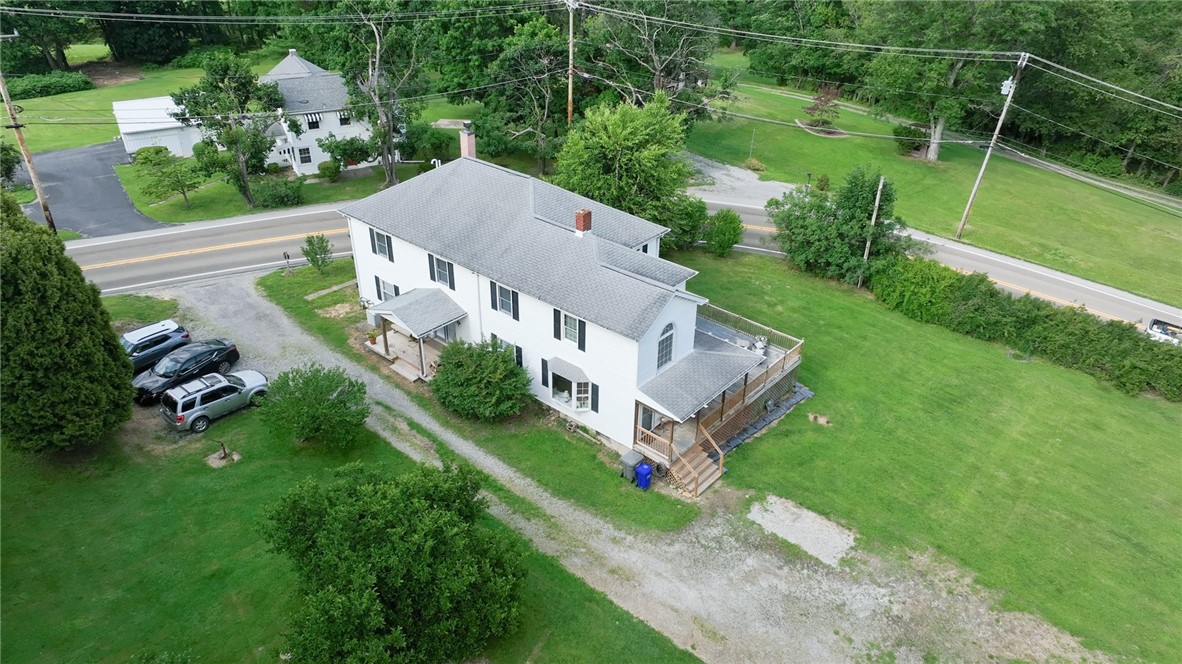
White two-story house with a covered wooden deck, surrounded by a broad green lawn.
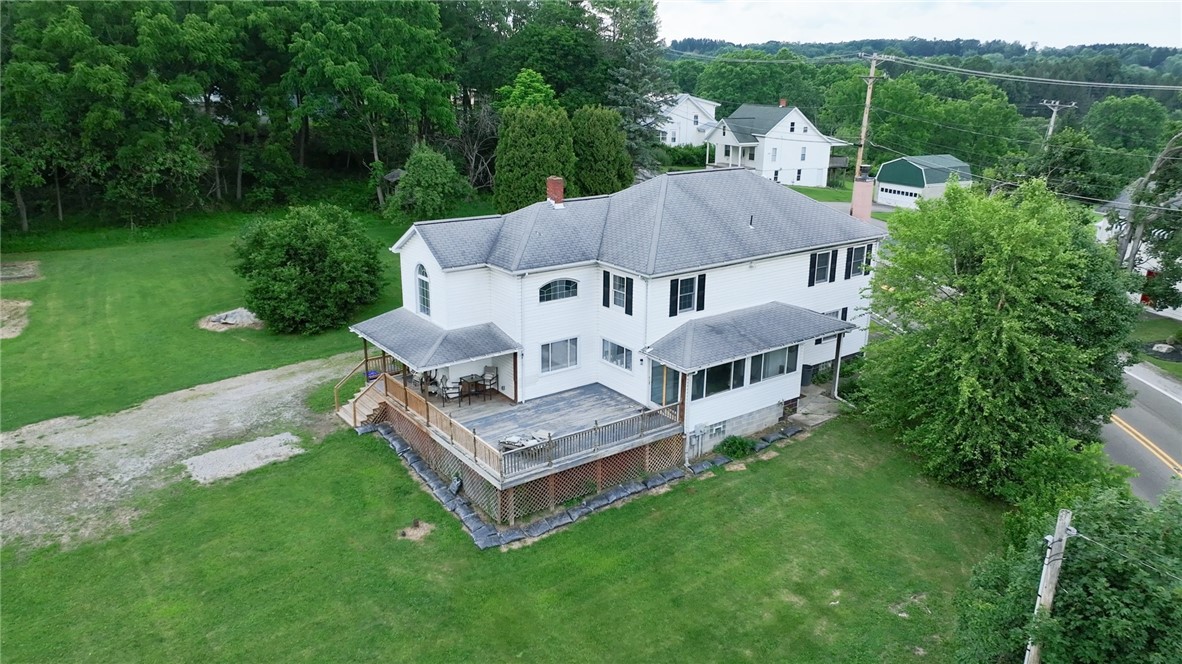
White two-story home with a raised deck overlooking a broad lawn and mature trees.
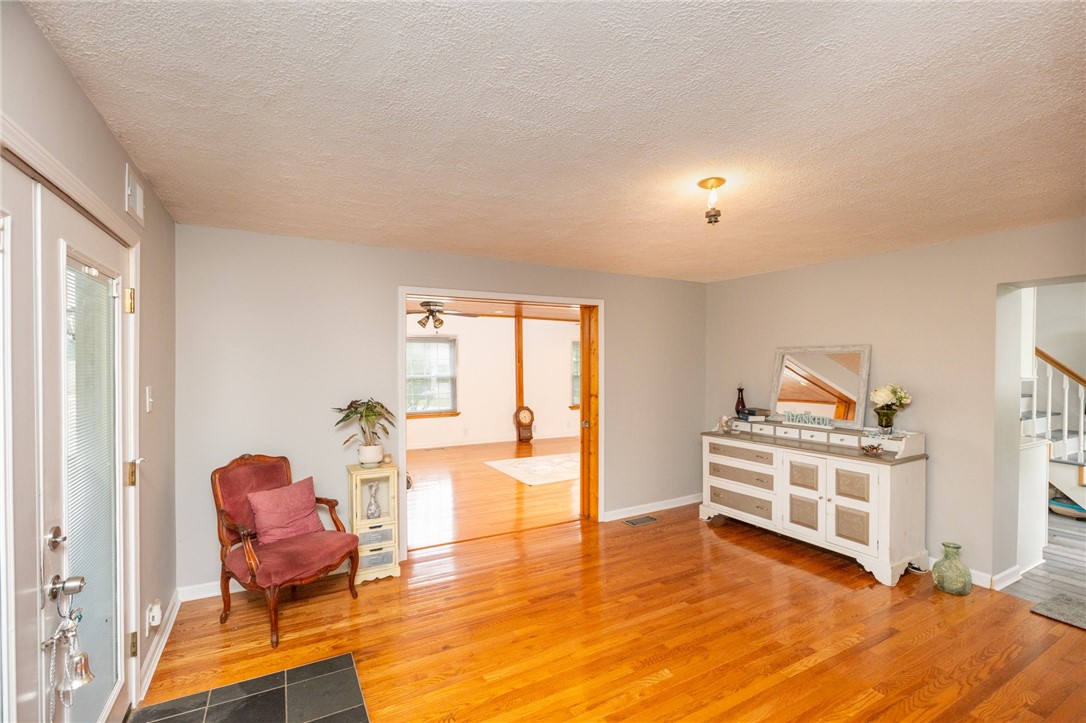
Entry hall with hardwood floors, a front door, and an opening into a bright adjoining room.
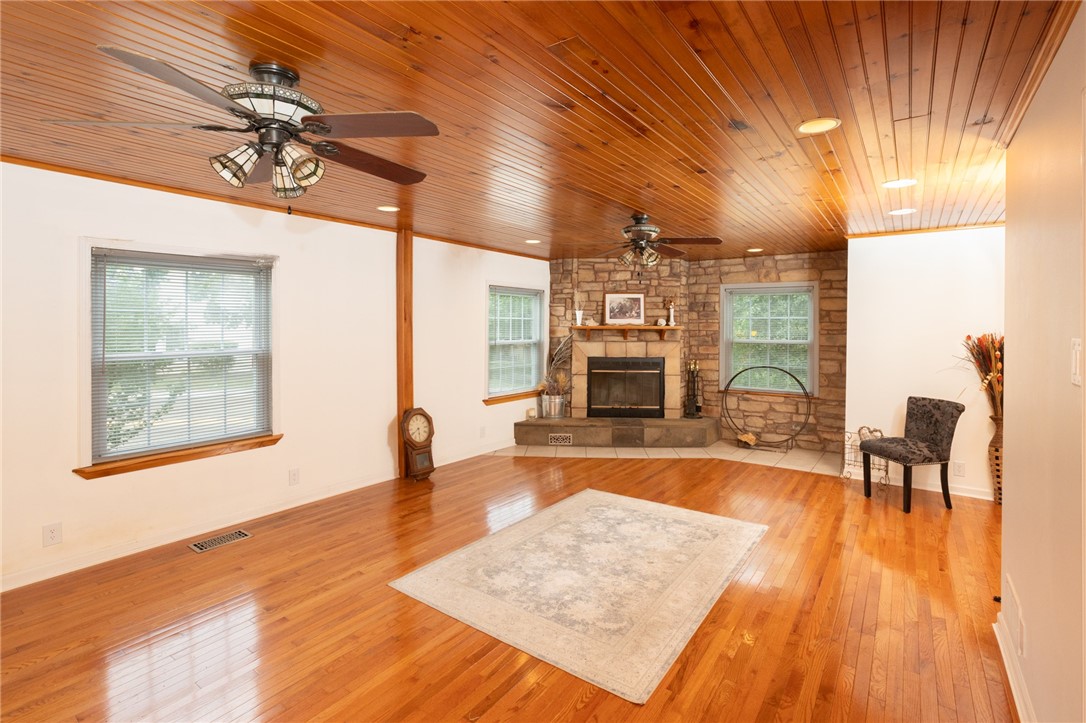
Living room with a stone fireplace, wood-paneled ceiling, and polished hardwood floors.
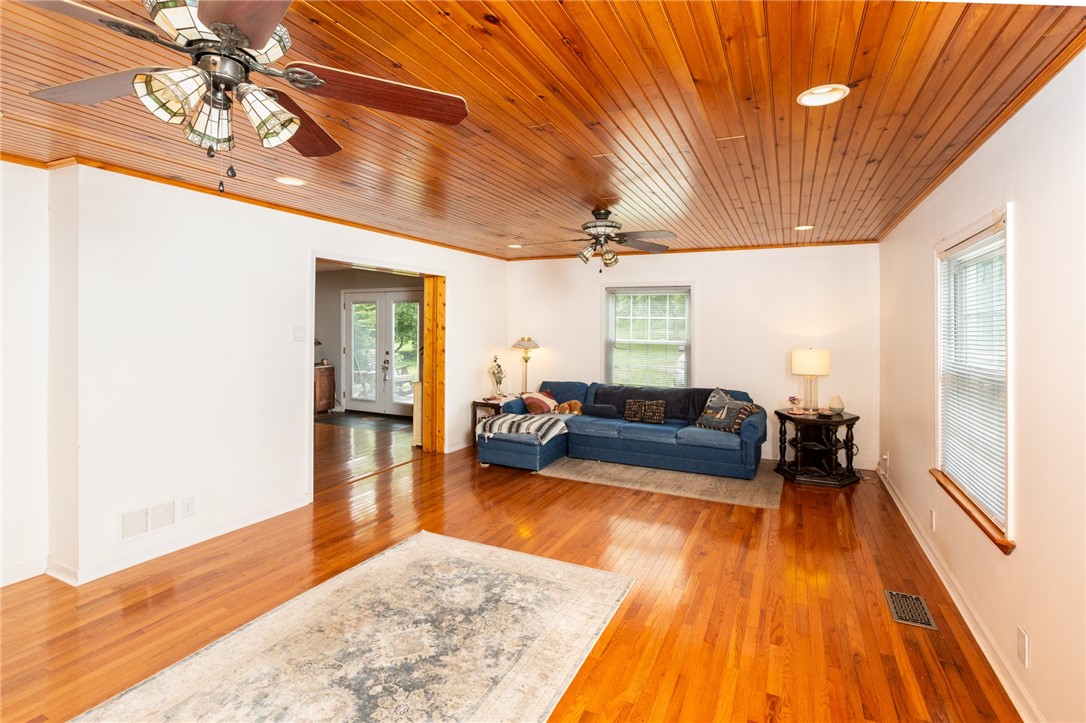
Living room with wood-paneled ceiling, polished hardwood floors, and a blue sectional sofa.
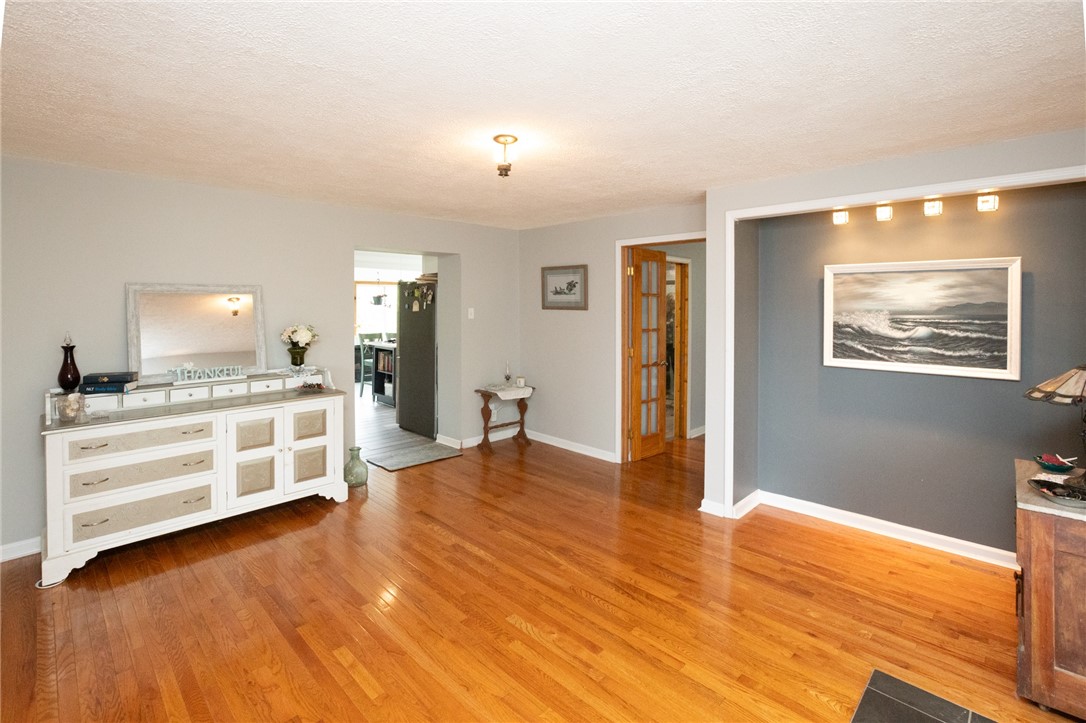
Living room with polished hardwood floors, a white sideboard, and a framed ocean print.
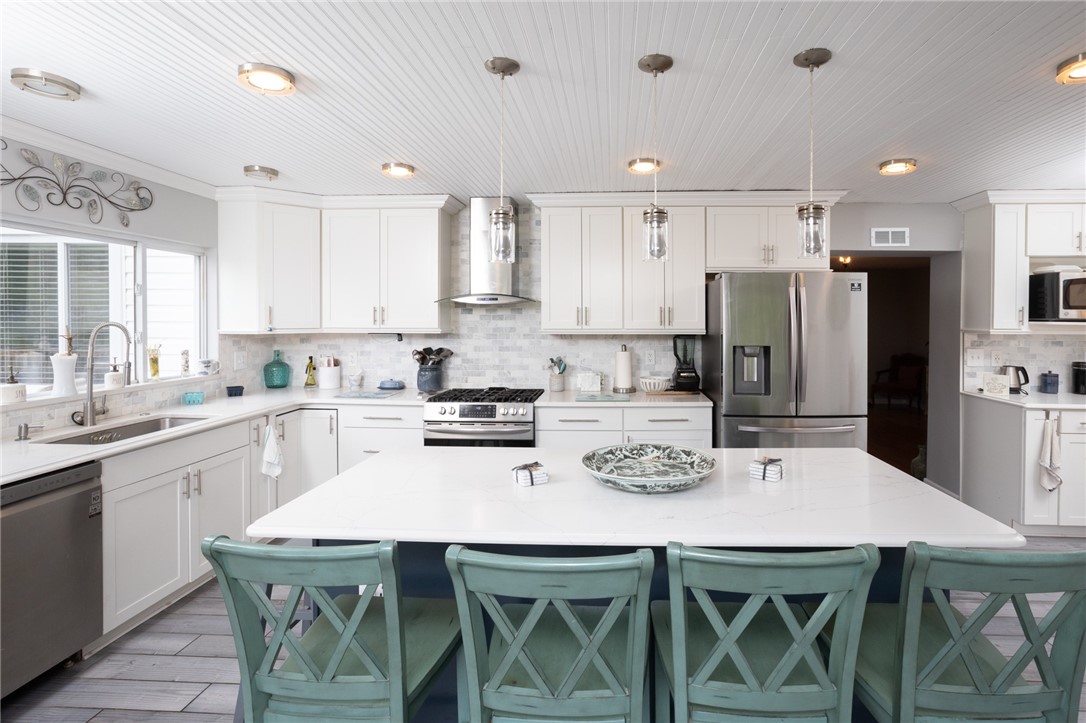
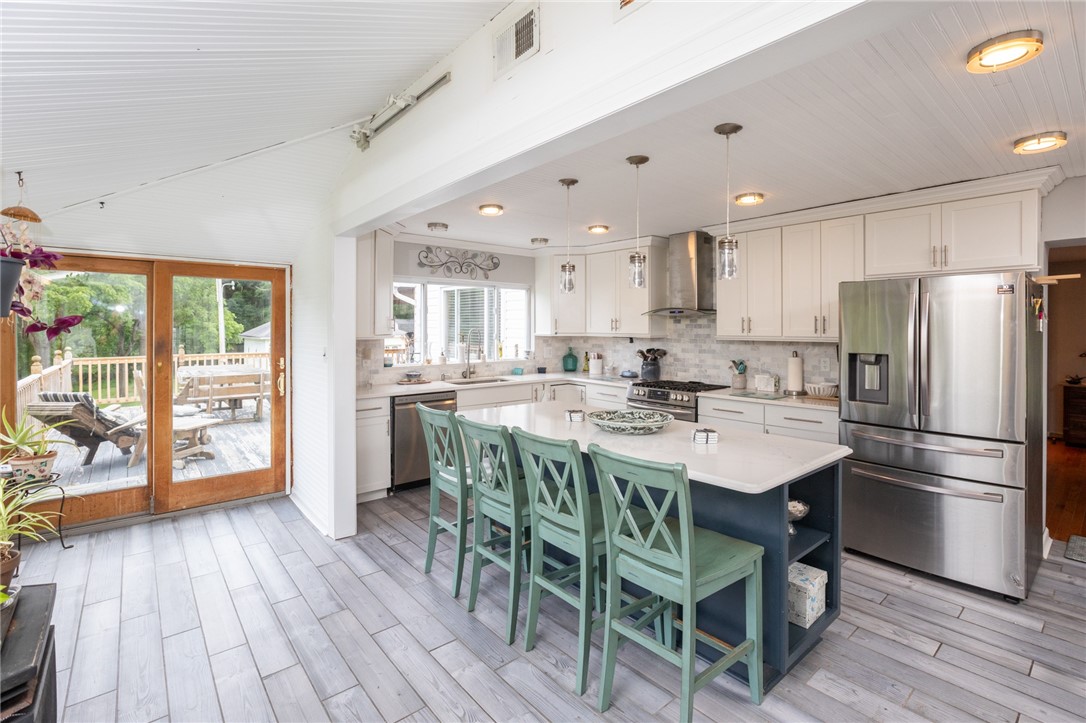
Bright white kitchen with a large island, teal chairs, stainless steel appliances, and pendant lights.
Bright kitchen with a navy island, mint-green stools, and sliding doors to a deck.
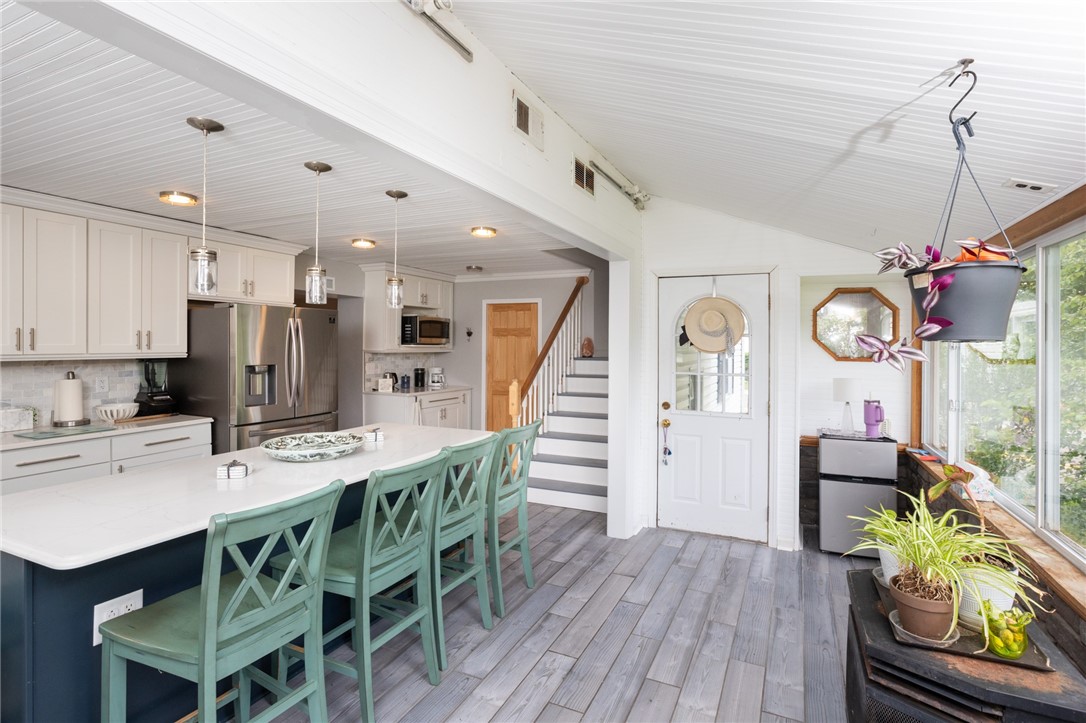
Kitchen with a large island, mint-green chairs, stainless steel appliances, and adjoining sunroom windows.
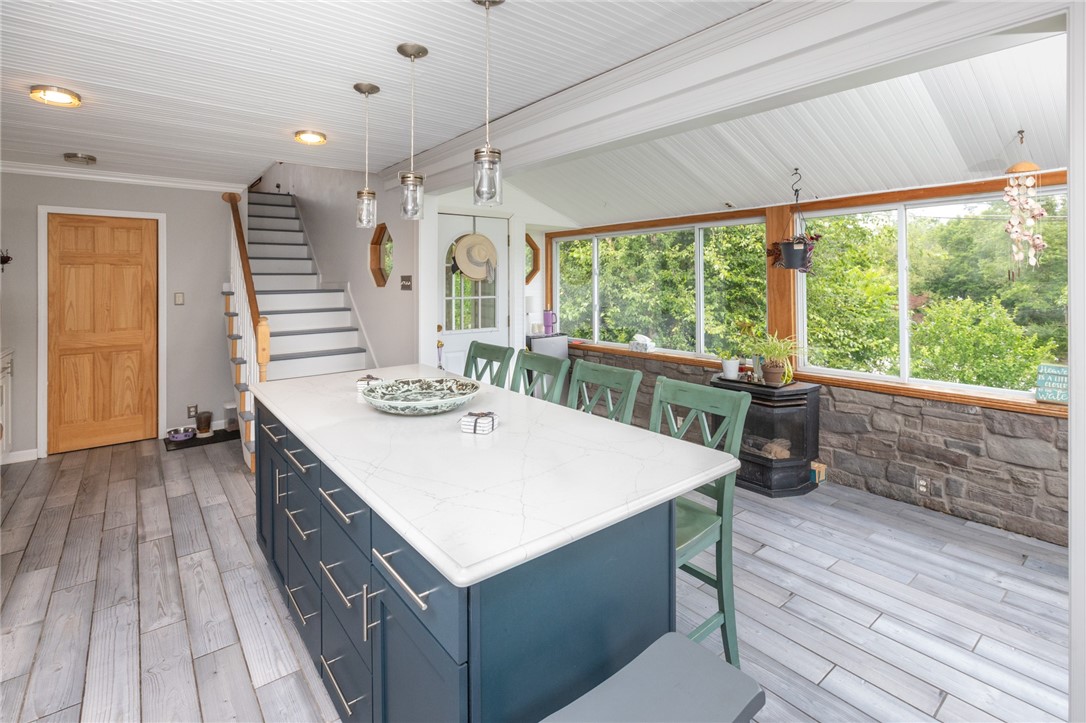
Kitchen with a long blue island, green chairs, and a wall of windows overlooking trees.
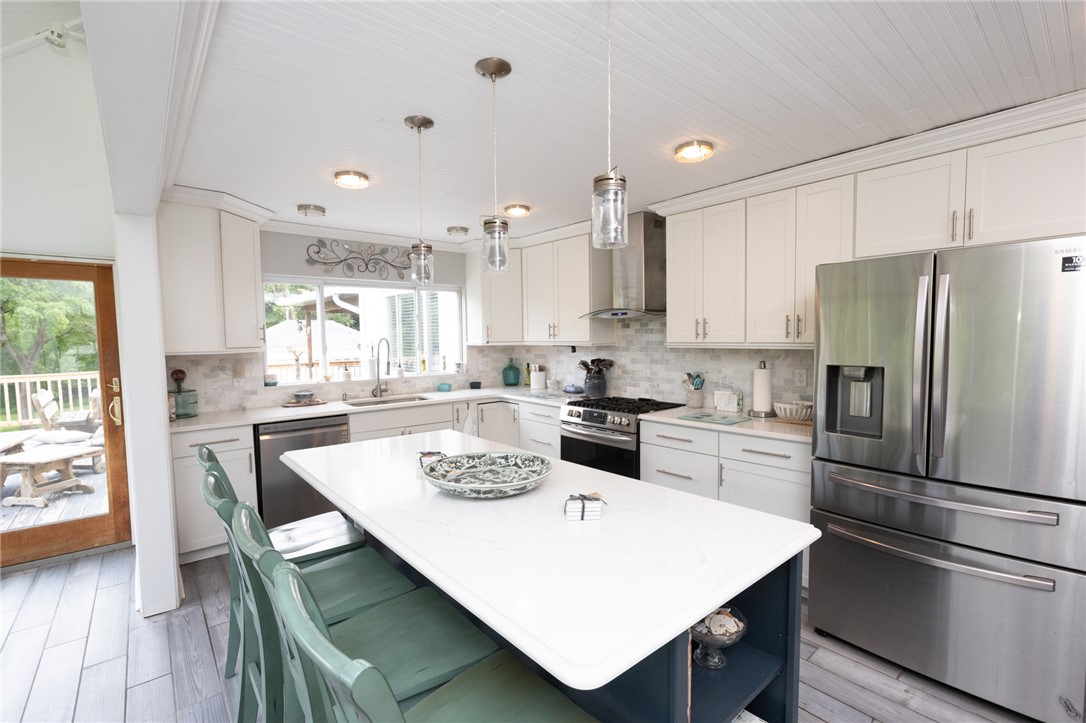
Bright white kitchen with a large island, green seating, and stainless steel appliances.
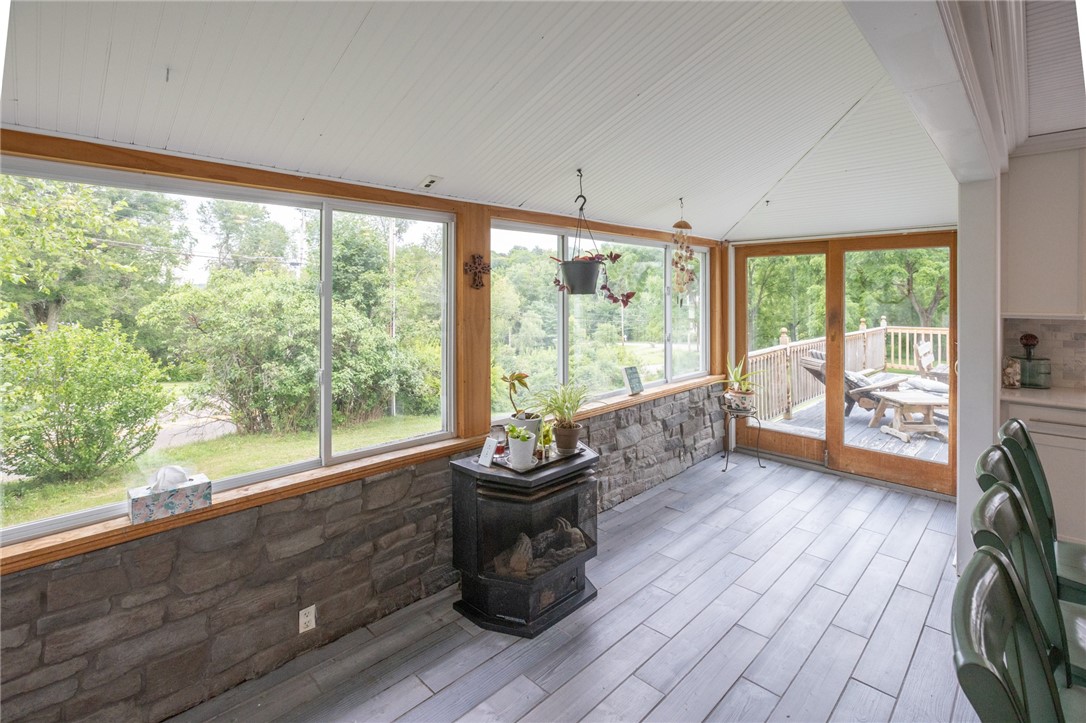
Sunroom with stone half-walls, expansive windows, and sliding doors to a deck.
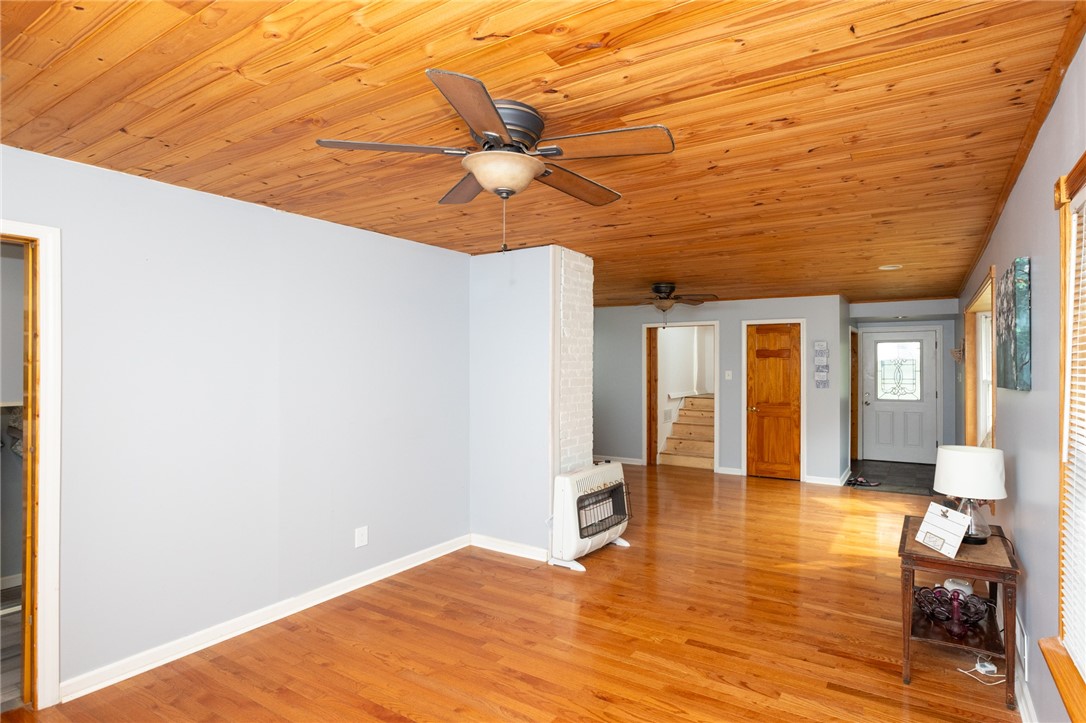
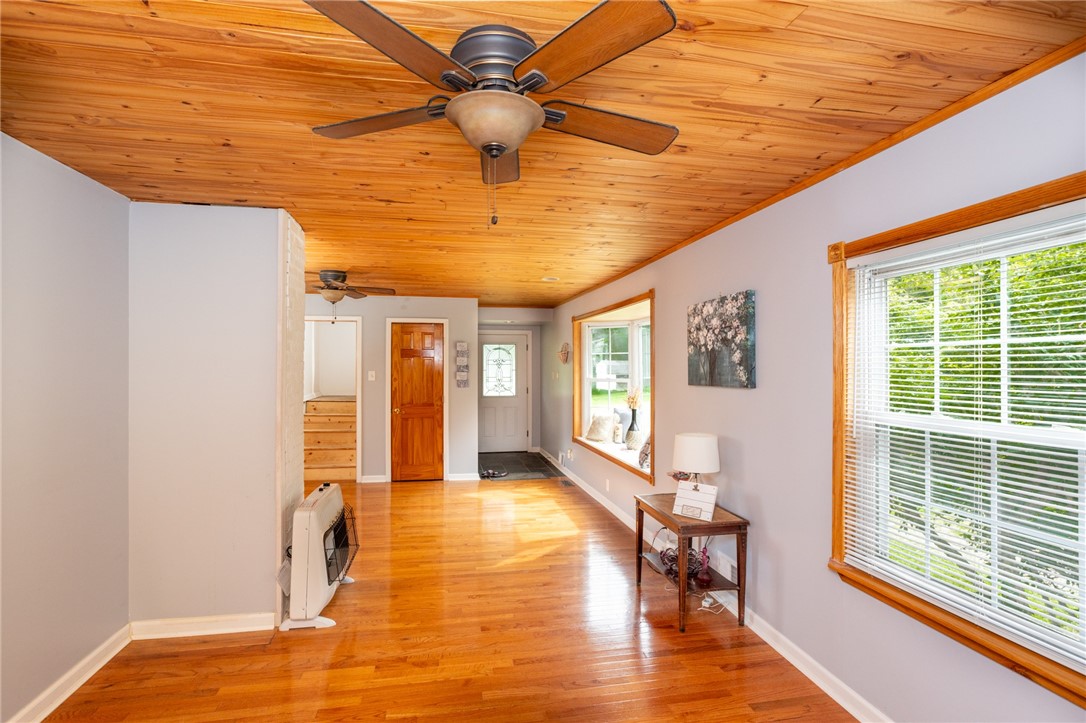
Living room with hardwood floors, a wood-plank ceiling, and ceiling fans.
Bright entry hallway with hardwood floors, a wood-plank ceiling, and ceiling fans.
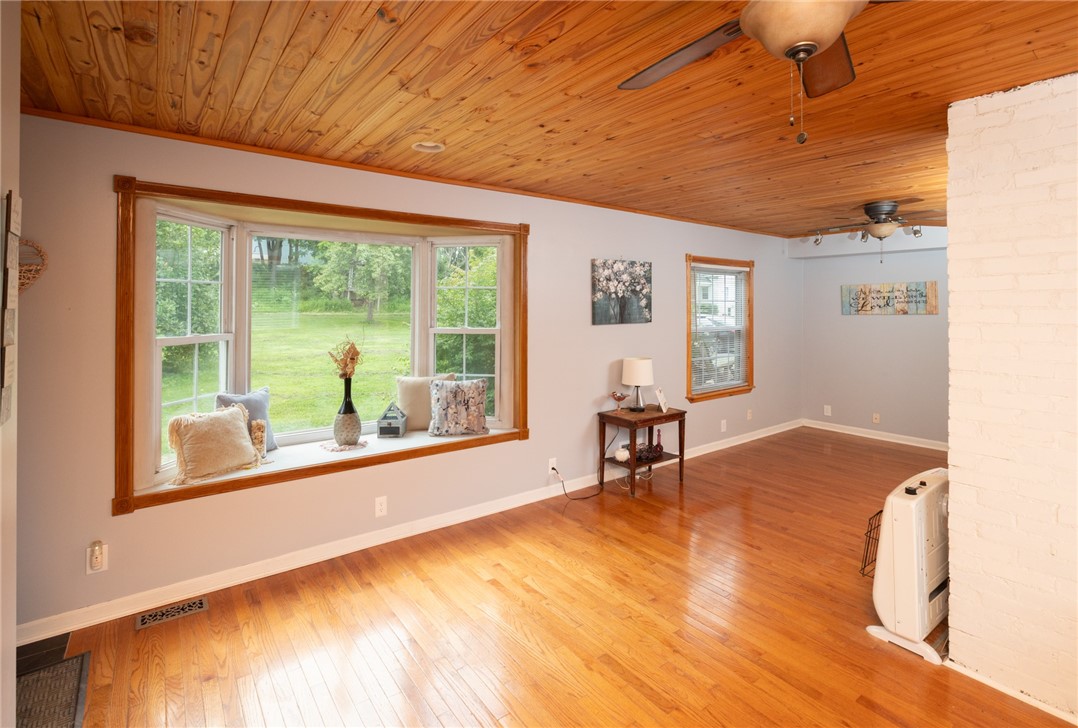
Living room with a wood-plank ceiling, hardwood floors, and a large picture window overlooking the lawn.
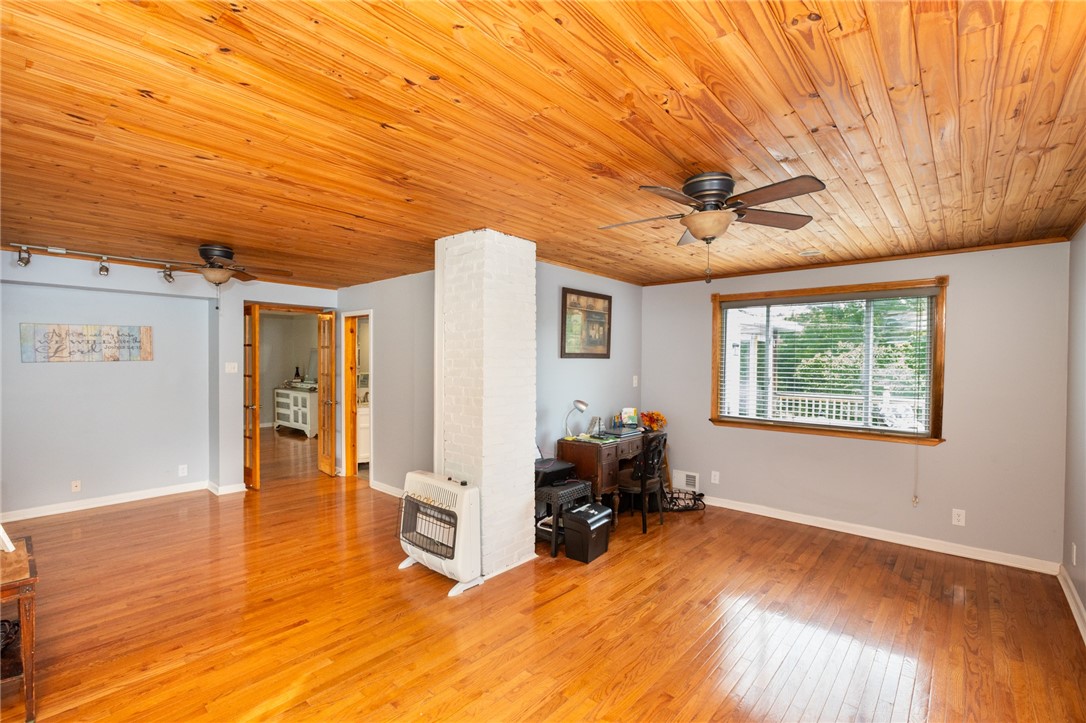
Living room with a wood-plank ceiling, hardwood floors, and a white brick column.
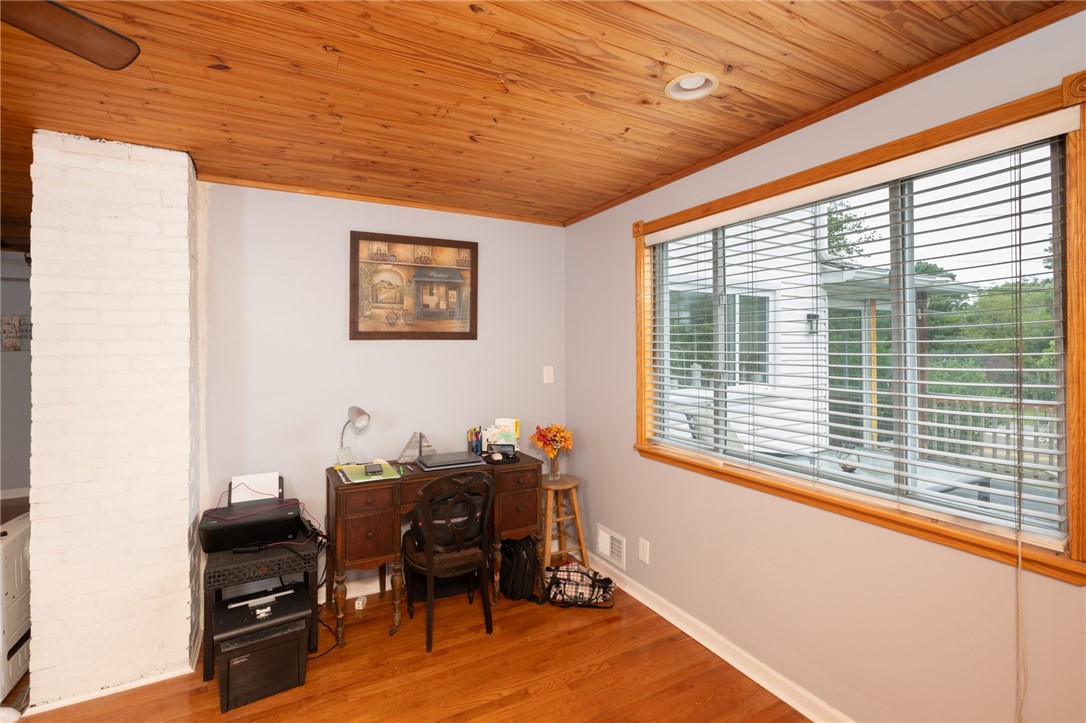
Home office with a wood-paneled ceiling, antique desk, and wide window.
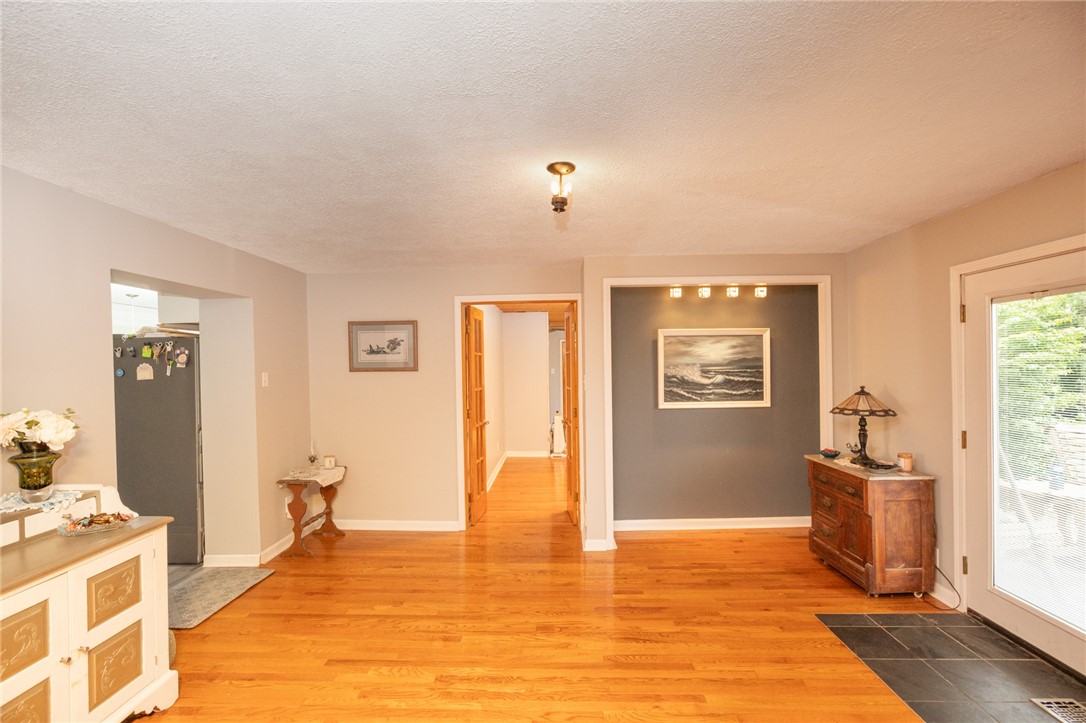
Dining area with hardwood floors, a dark accent wall, and a glass patio door.
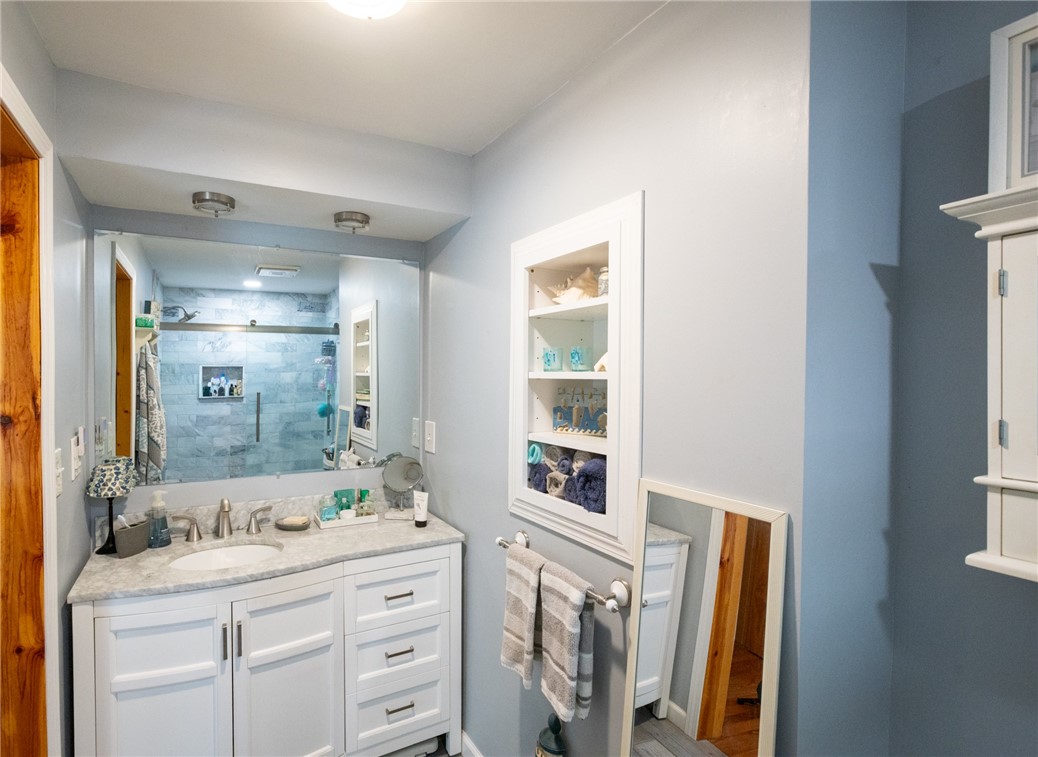
Bathroom with a white vanity, blue-gray walls, and a tiled walk-in shower.
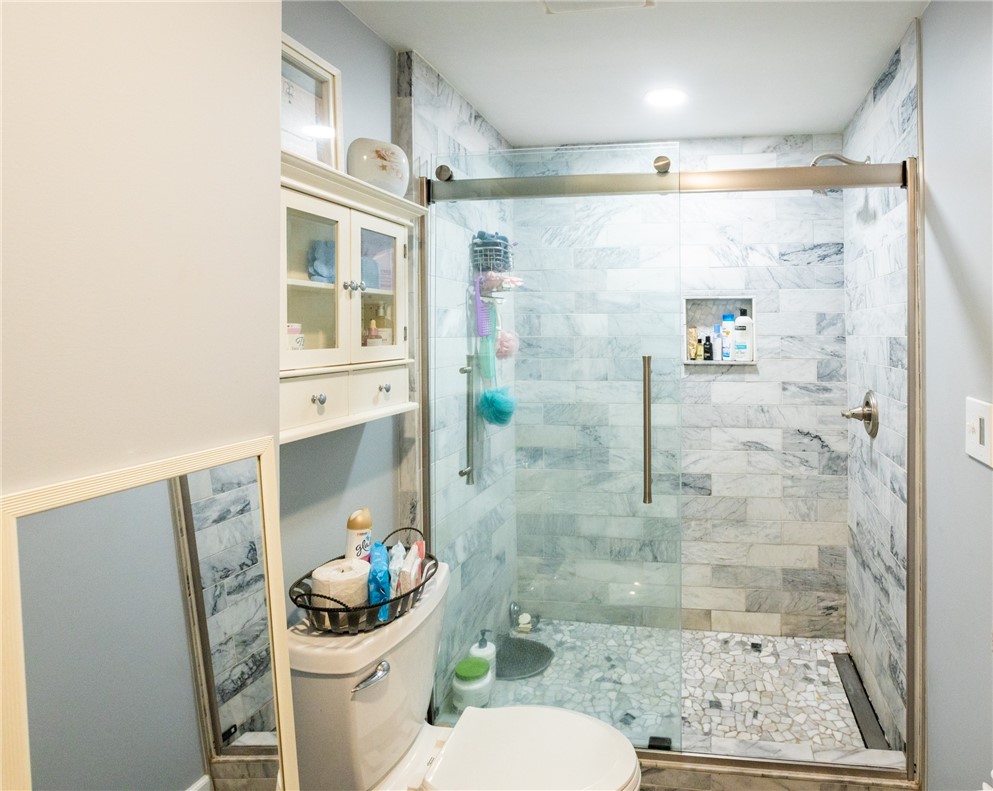
Bathroom with a marble-tiled walk-in shower, glass doors, and mosaic floor.
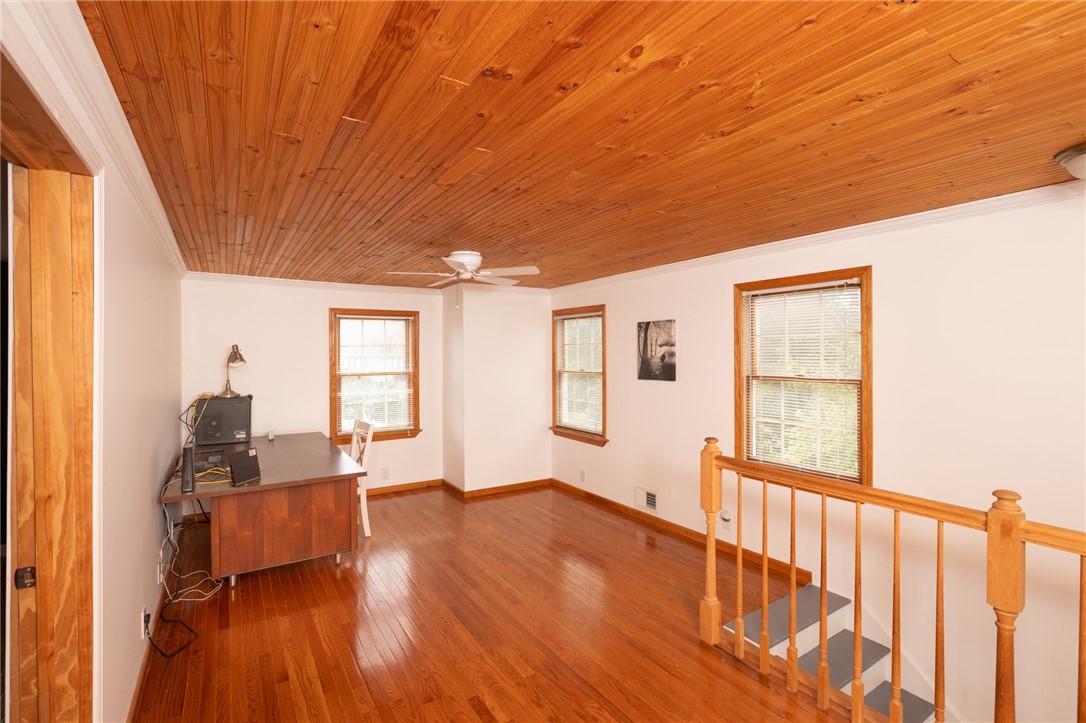
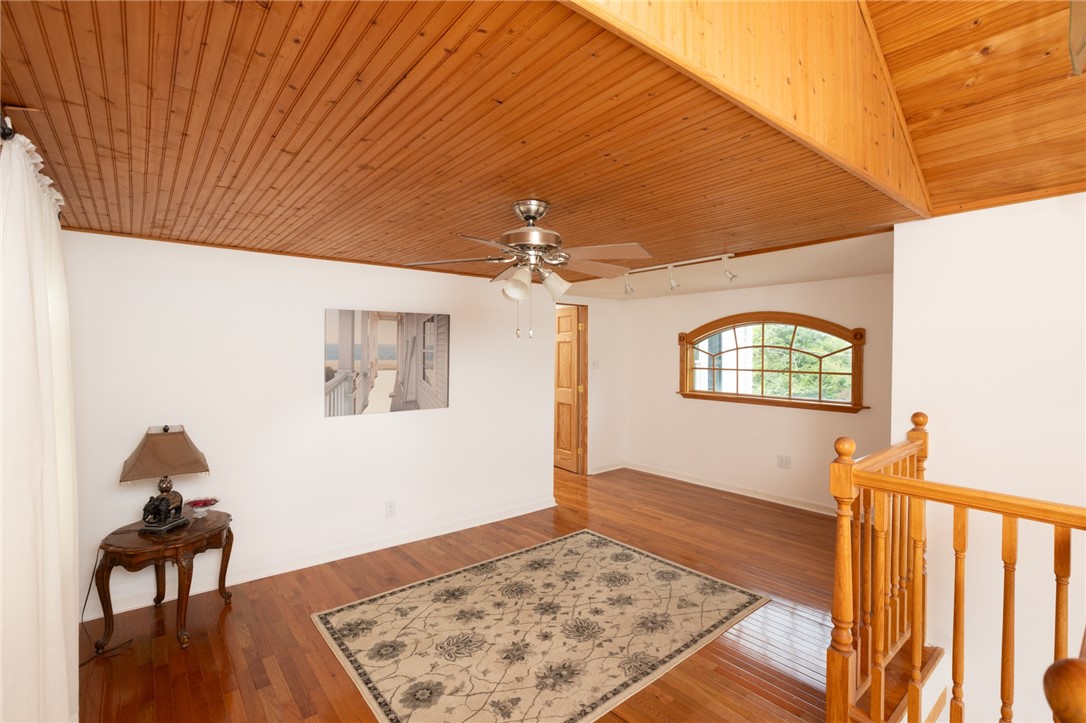
Upstairs room with a wood-paneled ceiling, hardwood floors, desk, and stair railing.
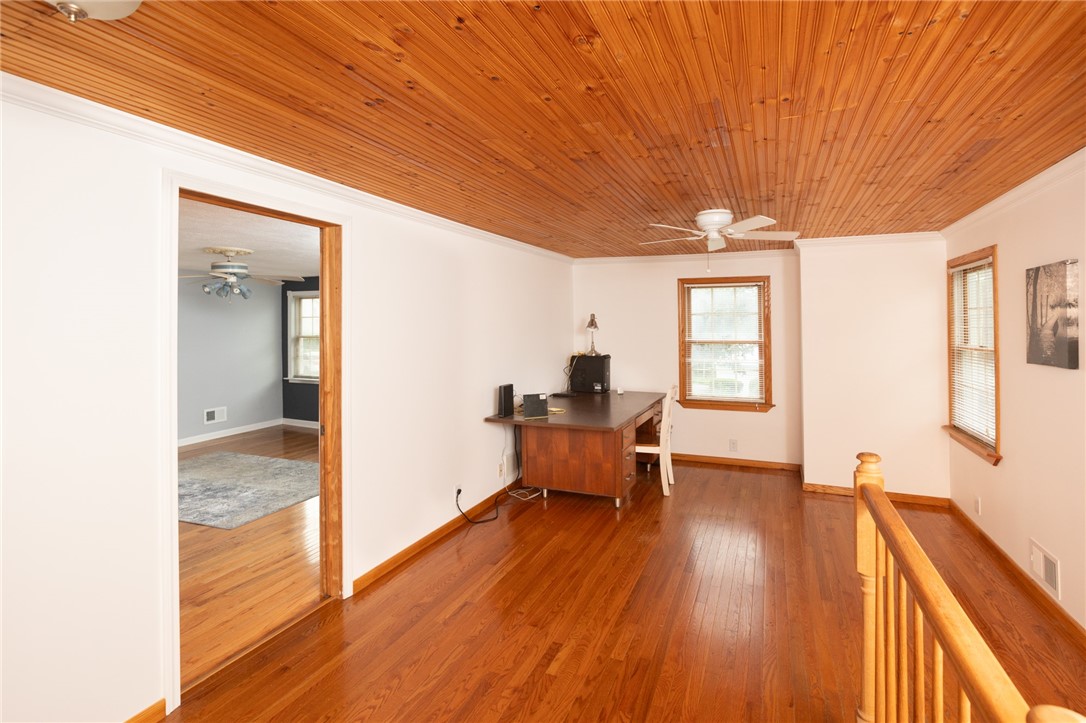
Upstairs landing with hardwood floors, a wood-paneled ceiling, and a small desk by the windows.
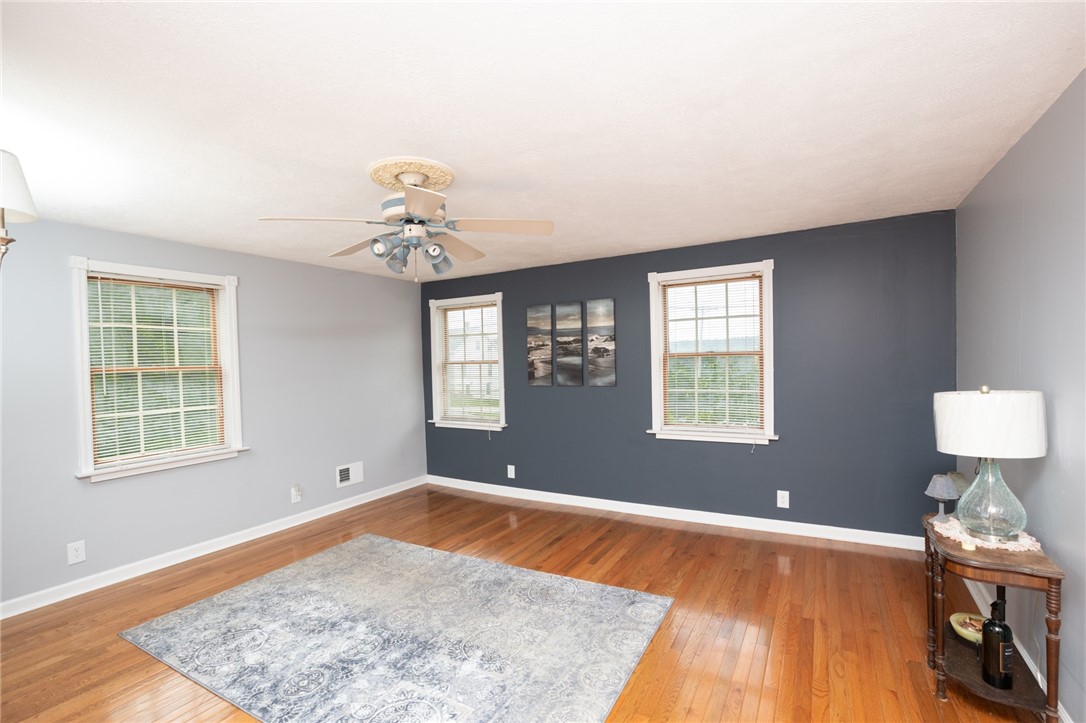
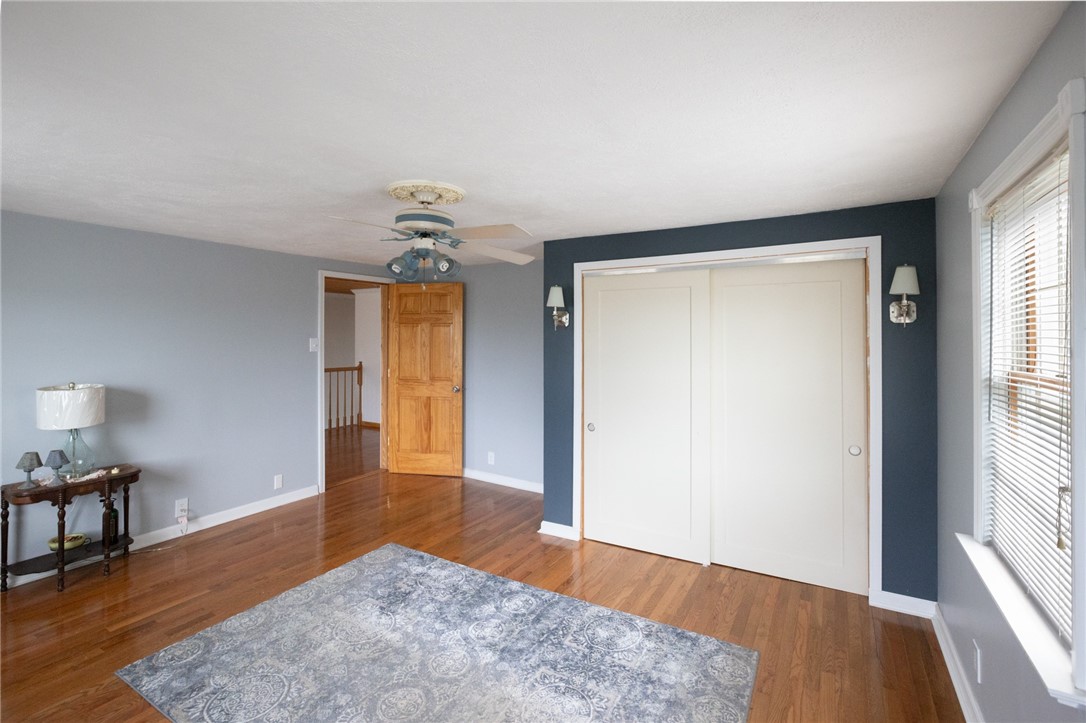
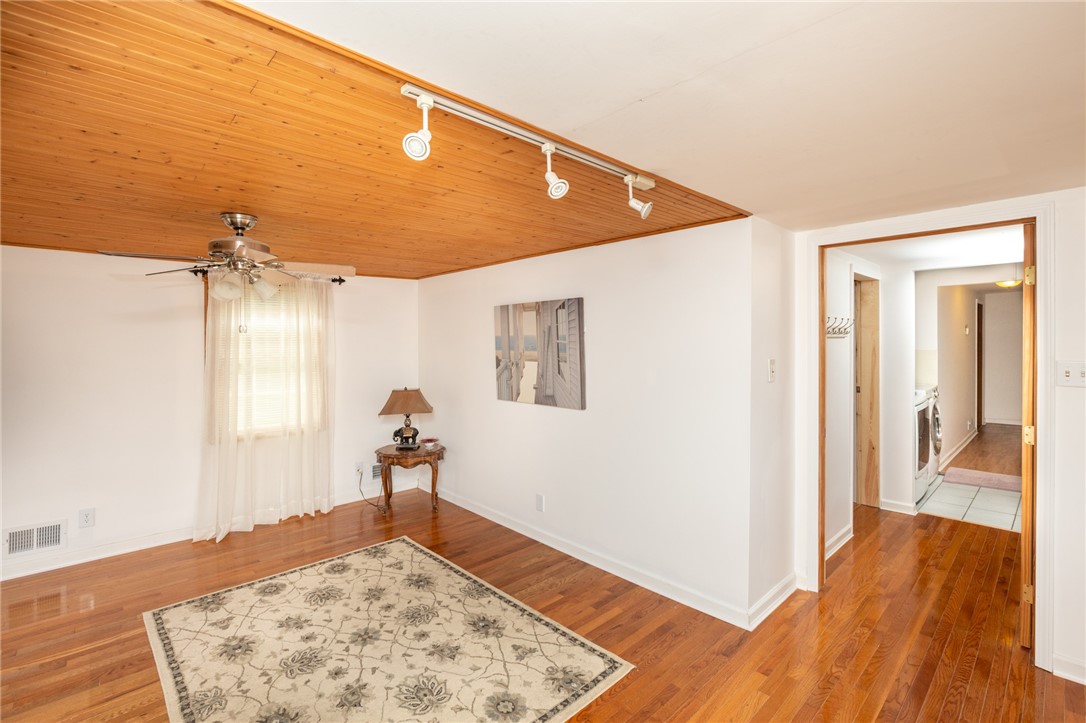
Living room with hardwood floors, a patterned rug, and a dark accent wall with three windows.
Bedroom with hardwood floors, a ceiling fan, and sliding closet doors.
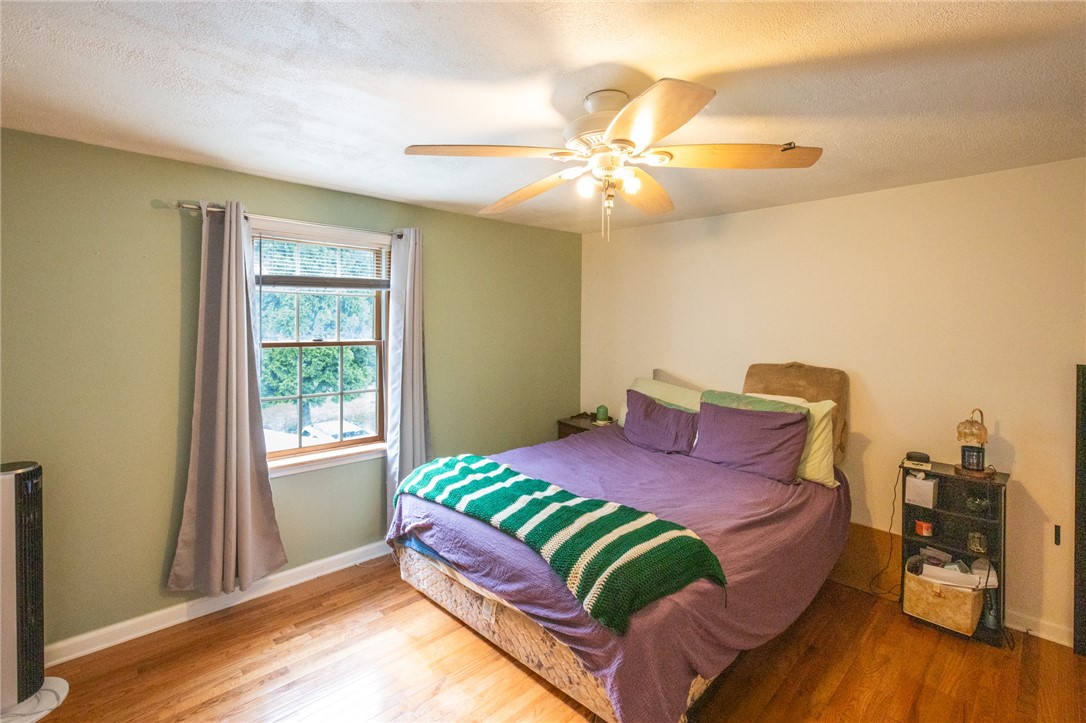
Bedroom with a purple-covered bed, green-and-white throw, and ceiling fan beside a window.
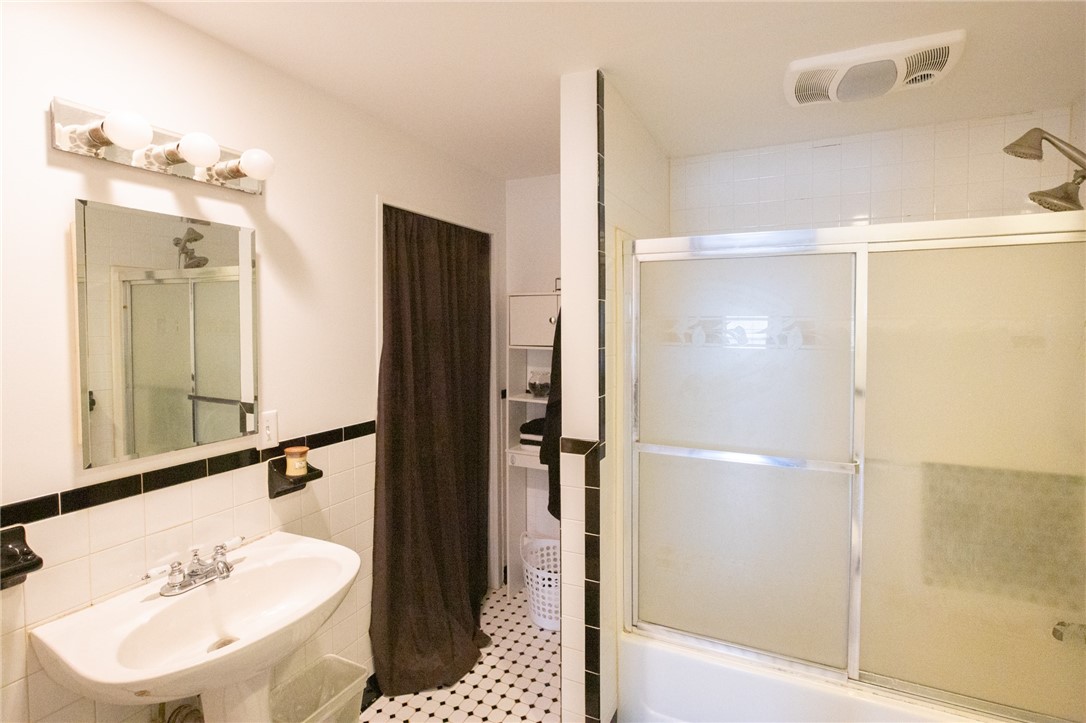
Bathroom with a pedestal sink, black-and-white tile, and a sliding glass tub enclosure.
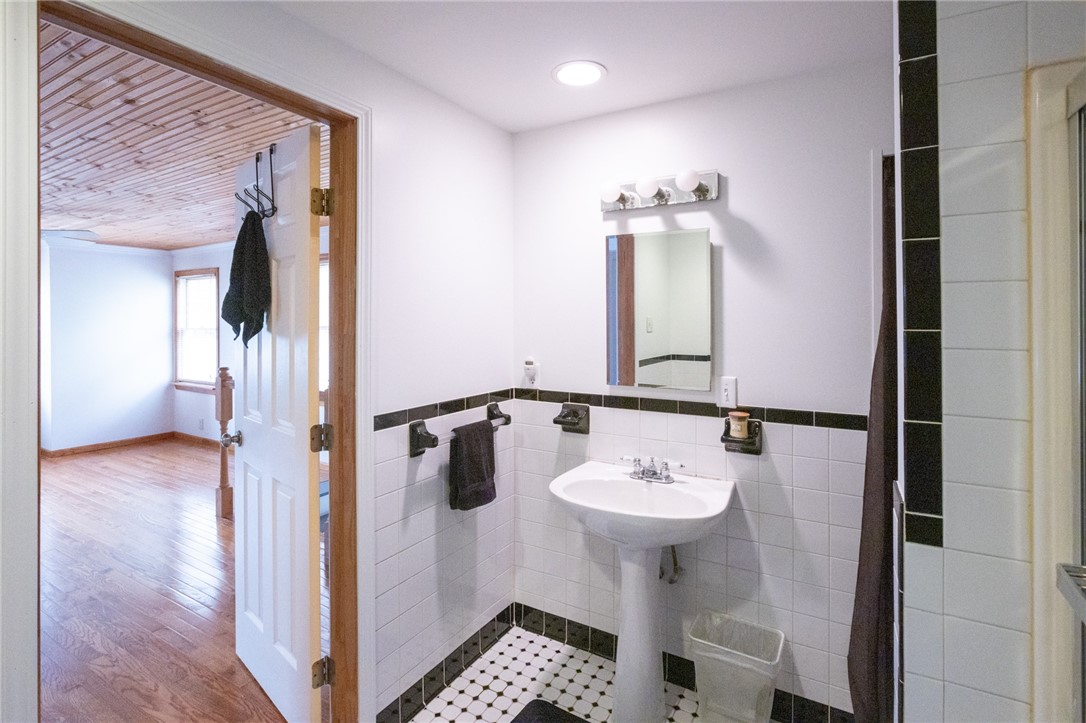
Bathroom with a pedestal sink and black-and-white tile, opening to a wood-floored room.
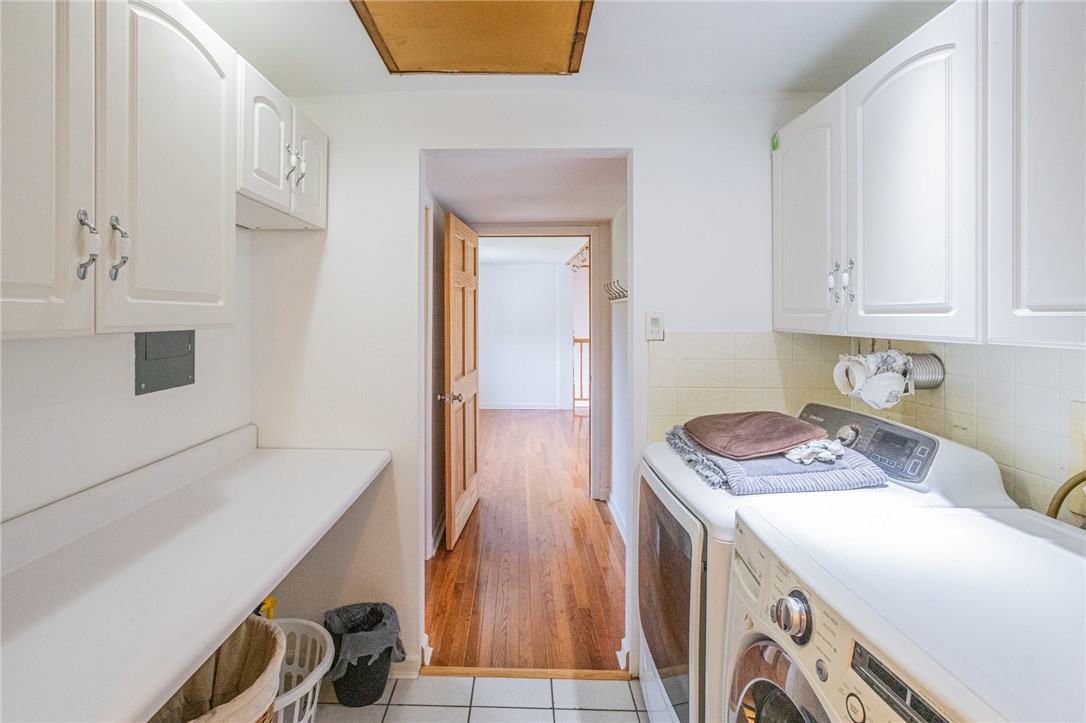
Laundry room with washer and dryer, white cabinets, and a folding counter.
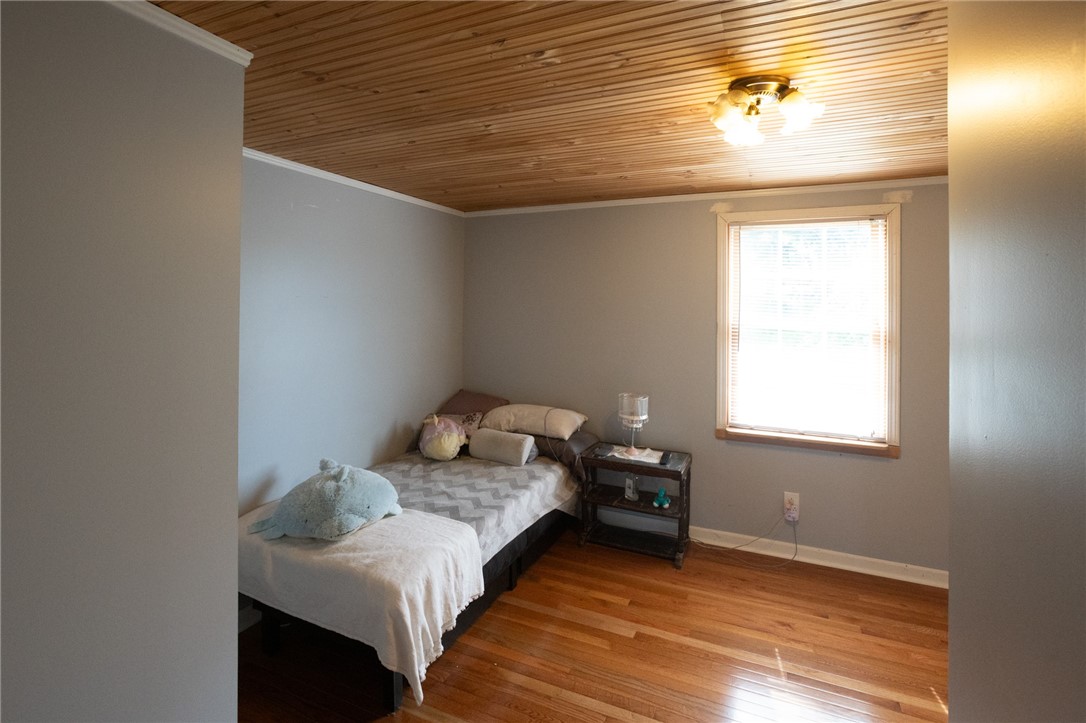
Bedroom with a single bed, wood-paneled ceiling, and hardwood floor.
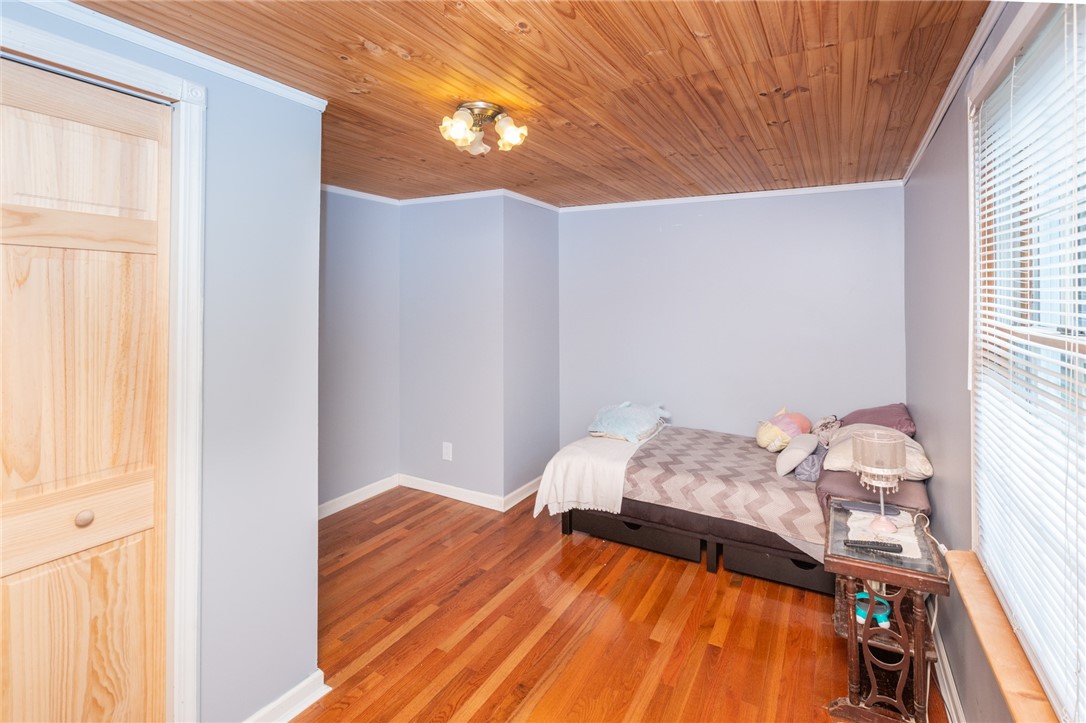
Bedroom with a daybed, hardwood floors, and a warm wood-plank ceiling.
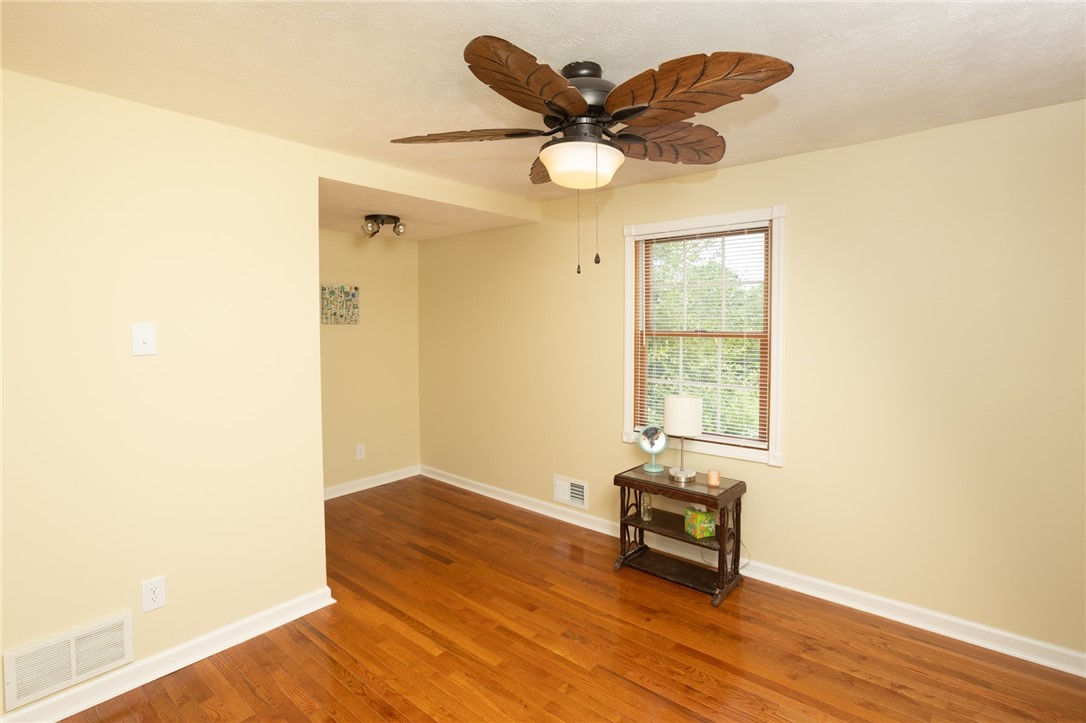
Bright room with hardwood floors, a ceiling fan, and a window overlooking greenery.
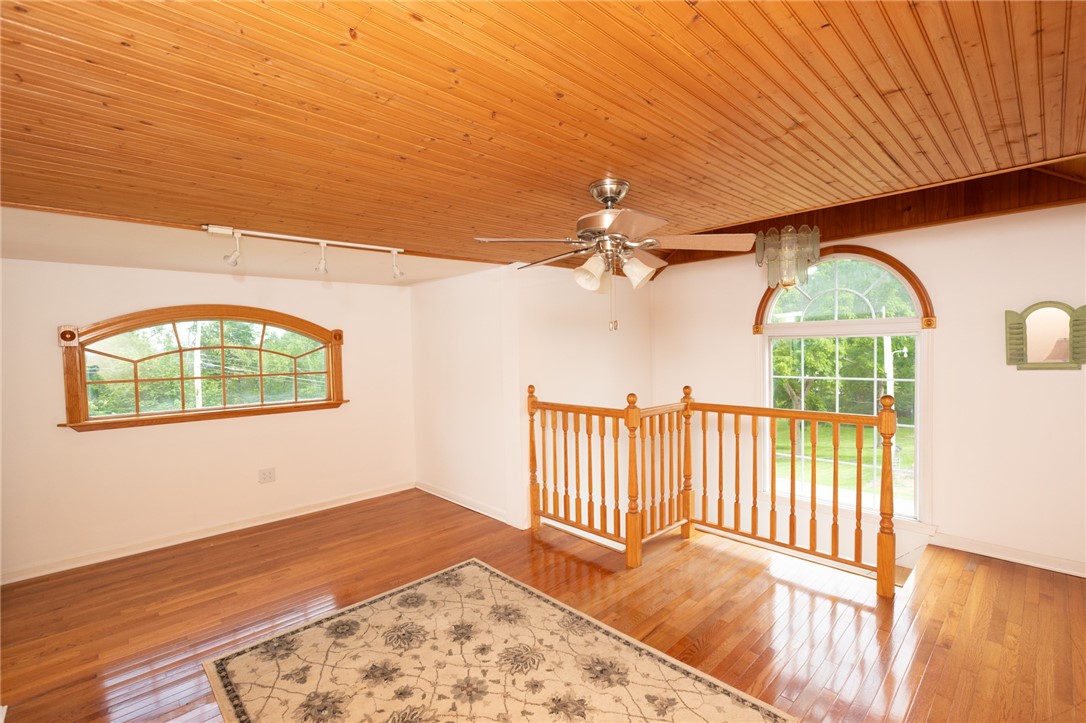
Upper-level landing with a wood-paneled ceiling, hardwood floors, and stair railing.
Open landing with a wood-plank ceiling, hardwood floors, and arched windows overlooking greenery.
Living room with a wood-plank ceiling, track lighting, and hardwood floors.
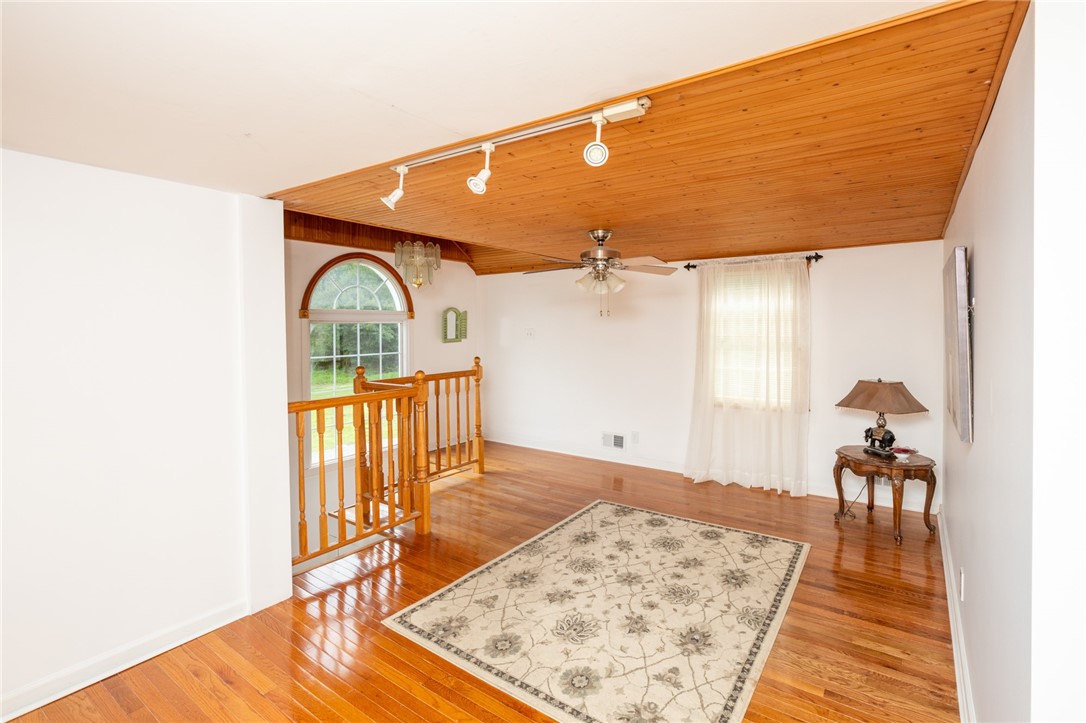
Open upstairs landing with a wood-paneled ceiling, polished hardwood floors, and a floral rug.
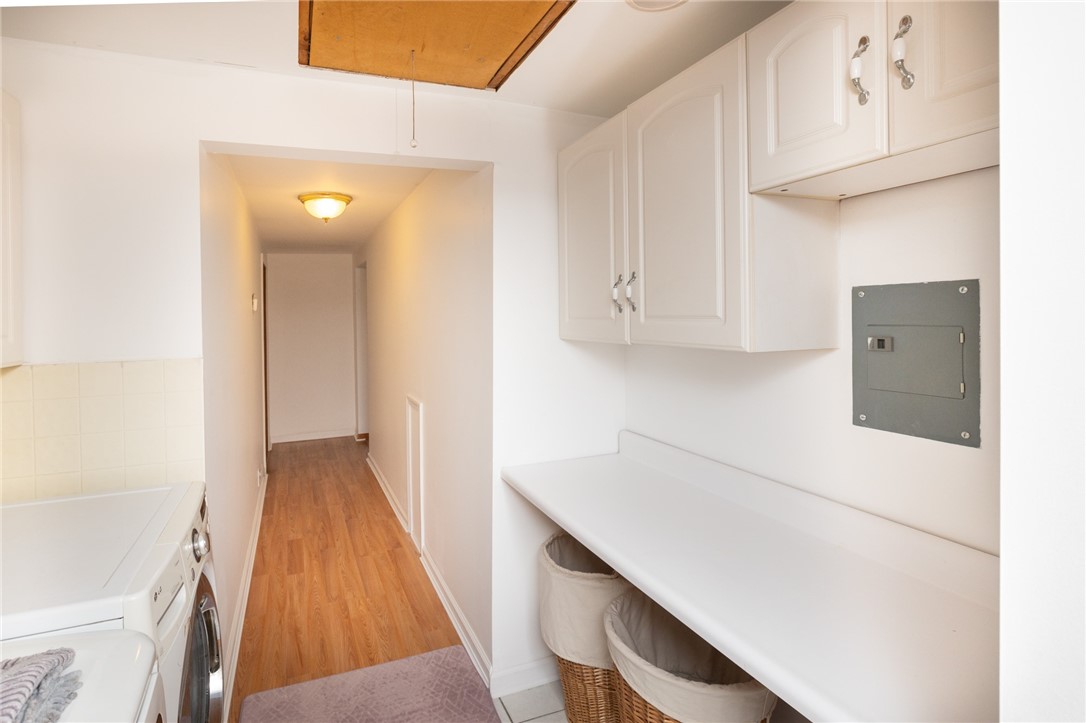
Laundry room with washer and dryer, white cabinets, and a long folding counter.
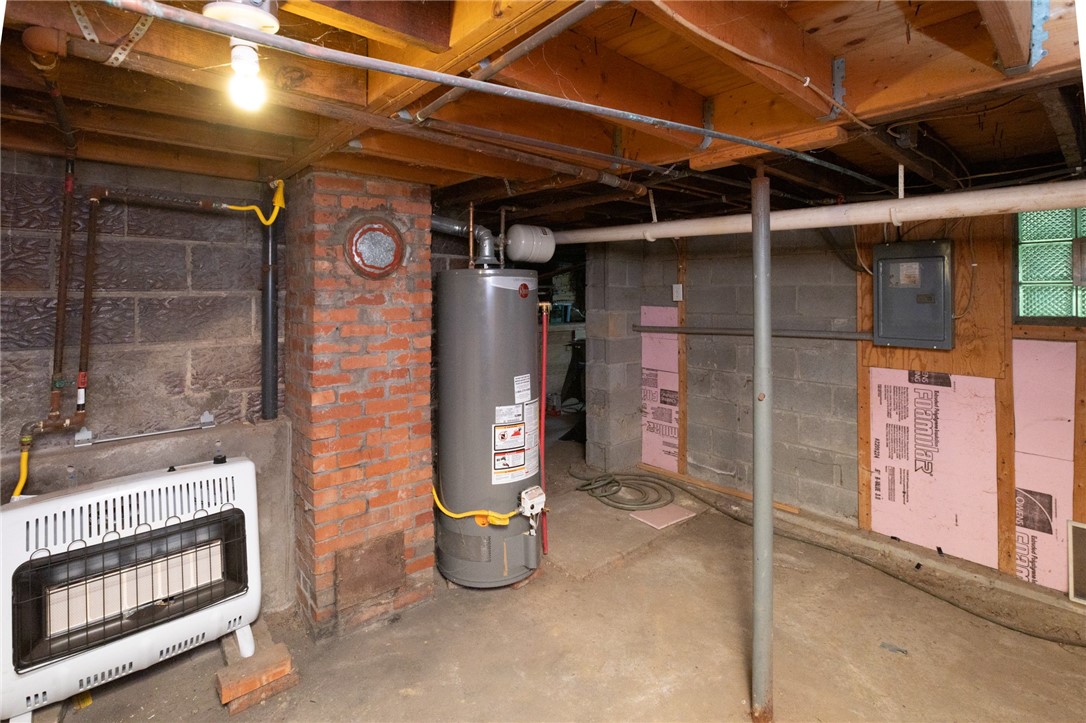
Unfinished basement with a water heater, exposed beams, brick chimney, and wall-mounted heater.
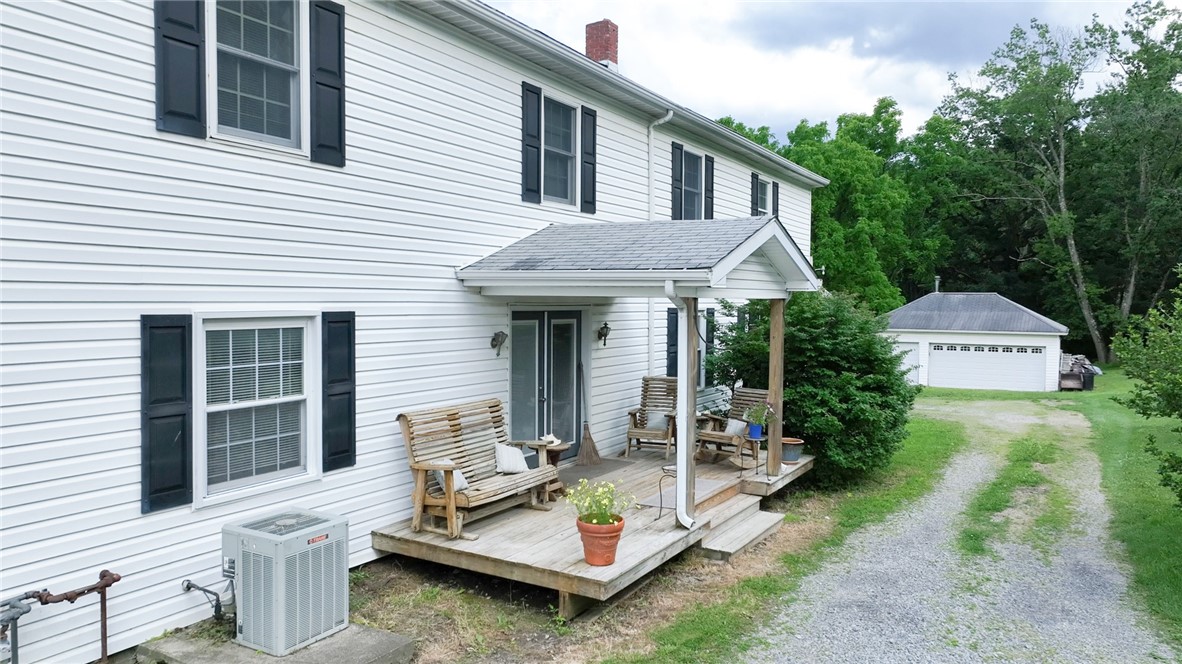
White two-story home with a covered porch, gravel driveway, and detached garage.
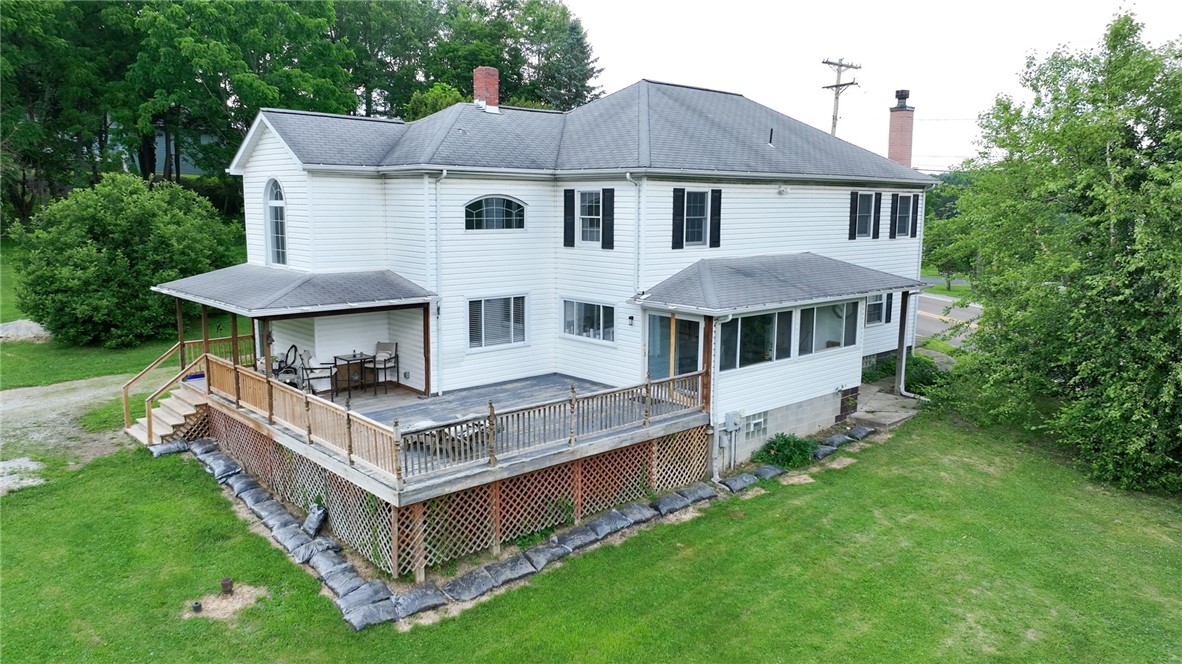
Rear exterior of a white two-story house with a wraparound deck and covered patio.
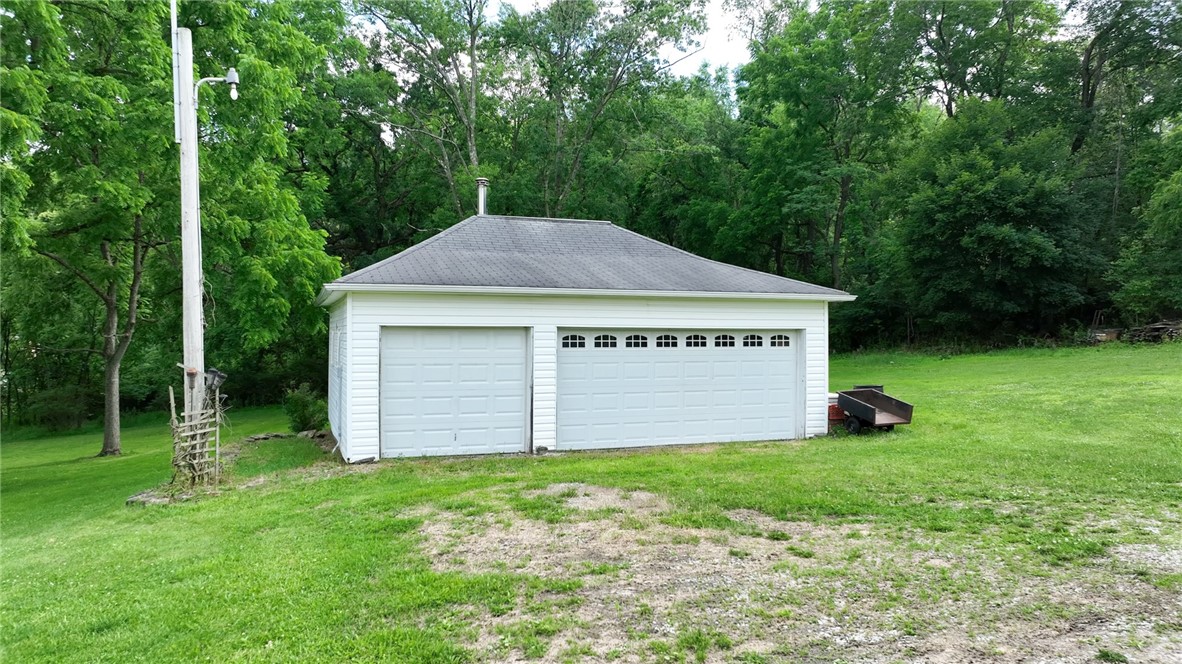
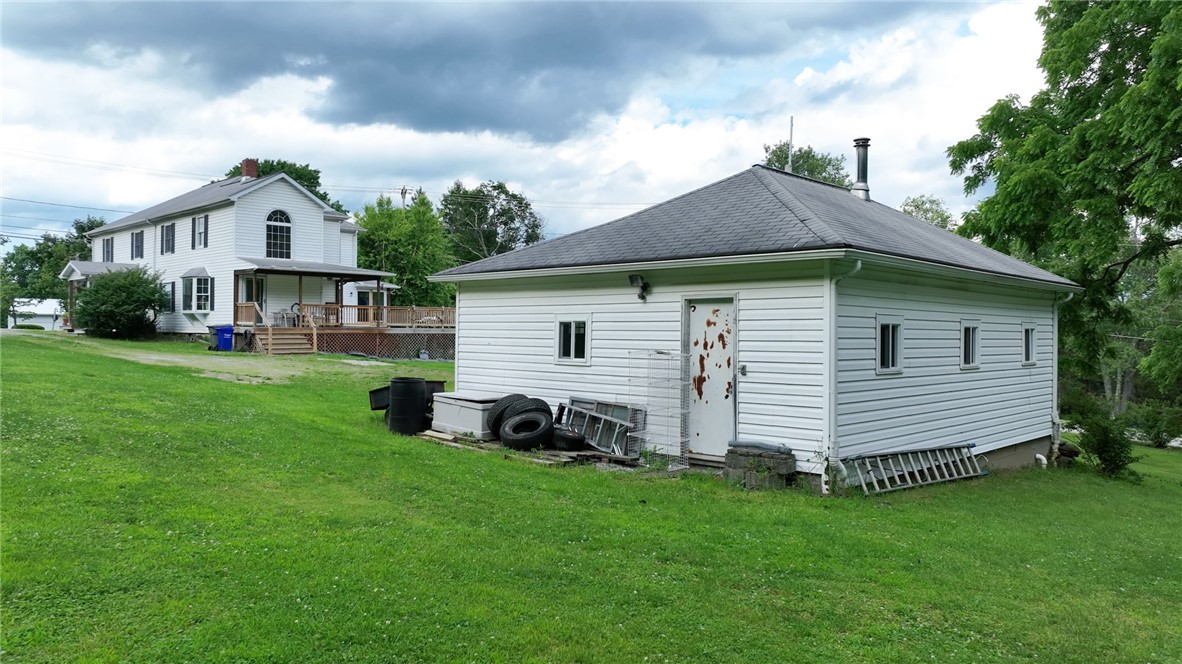
Detached white two-door garage beside a grassy yard and wooded edge.
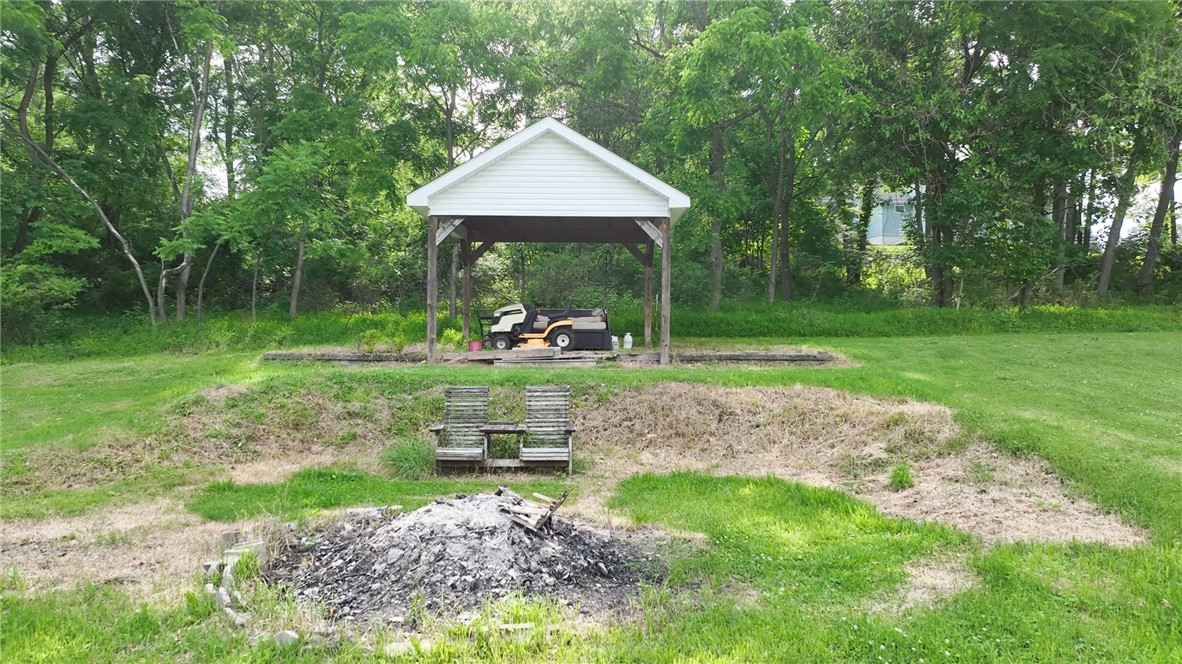
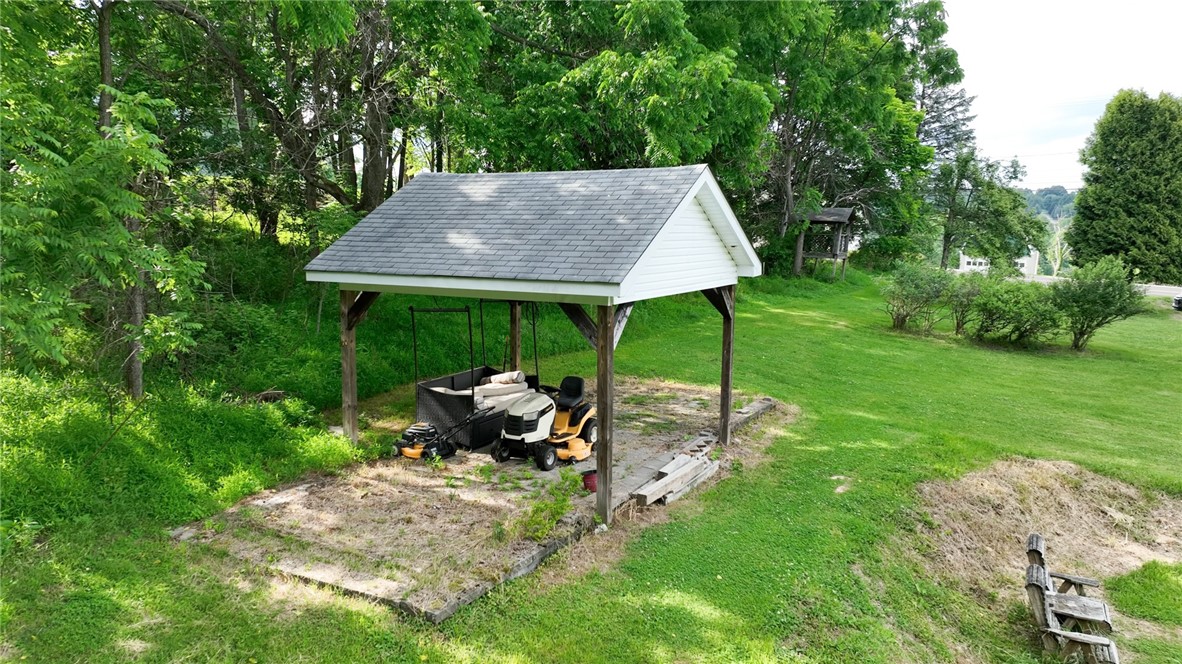
Lawn with a covered wooden shelter, riding mower, weathered chairs, and fire pit.
Open-sided mower shelter with riding mowers in a grassy, wooded yard.
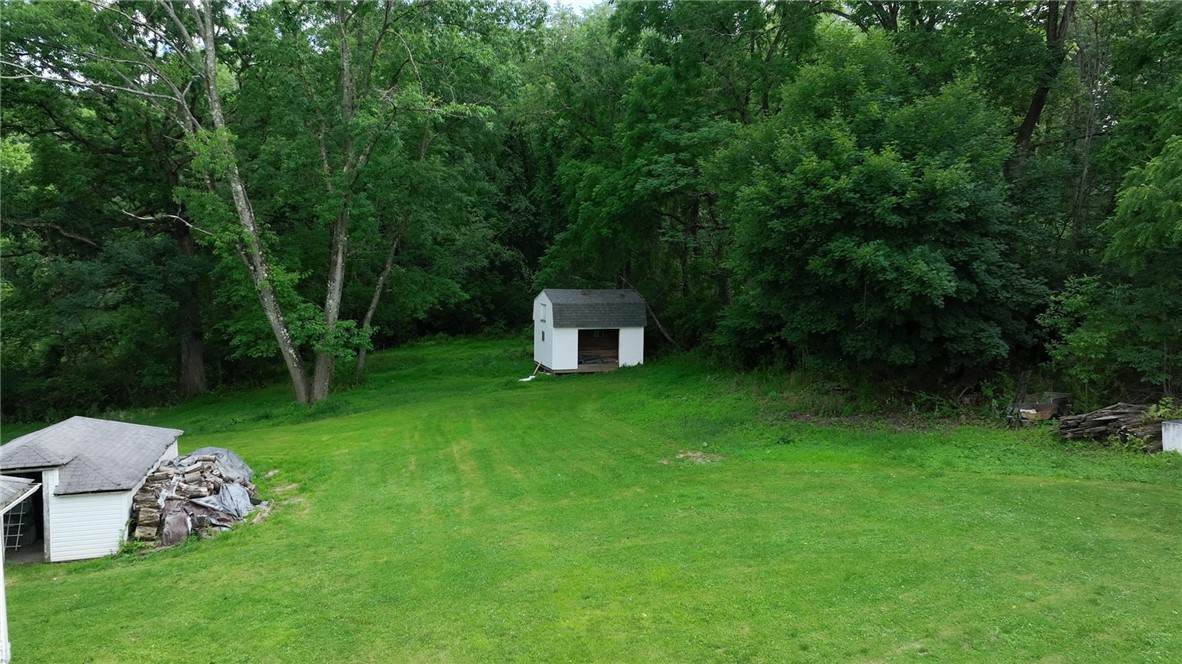
Grassy backyard with two small sheds bordered by dense trees.
White two-story home and detached garage on a broad green lawn.
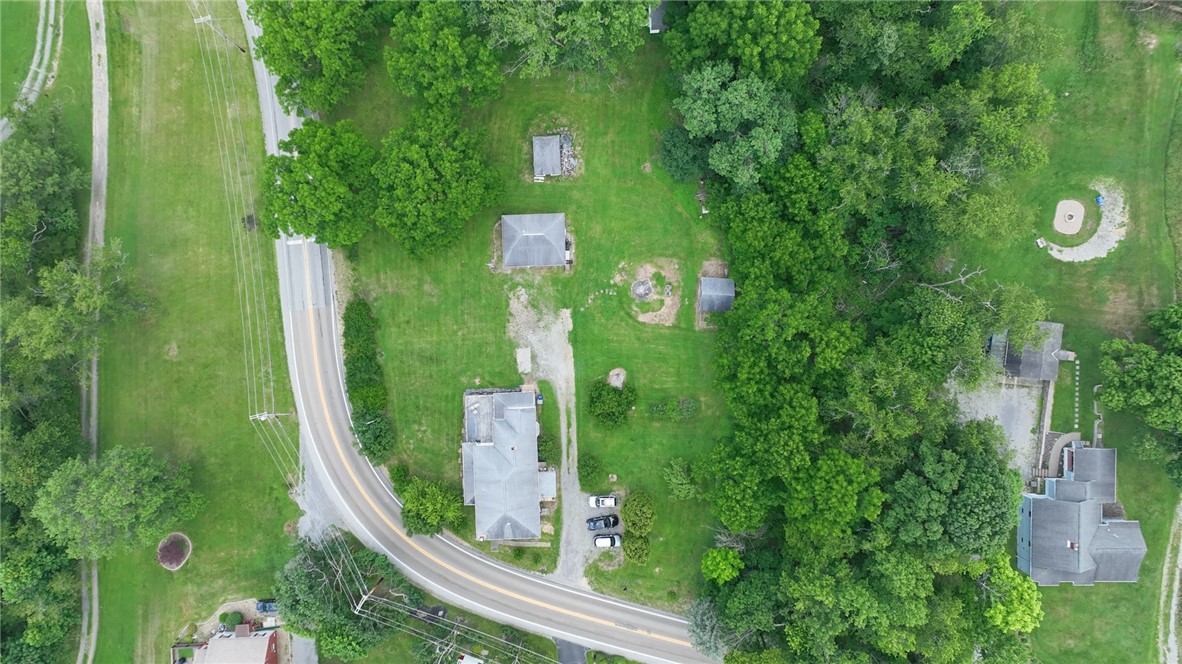
Aerial view of the property and wooded grounds beside a curving road.
Aerial view of a wooded property with a white house and green-highlighted lot beside a road.
Aerial view of homes along a road bordered by lawns and dense woods.
SEE ALL PHOTOS
Aerial view of a white two-story house with a wooden deck and spacious green lawn.
Aerial view of a white two-story house with a large deck, lawn, and wooded surroundings.
Aerial view of the property with wooded grounds and a pond.
White two-story house with a covered wooden deck, surrounded by a broad green lawn.
White two-story home with a raised deck overlooking a broad lawn and mature trees.
Entry hall with hardwood floors, a front door, and an opening into a bright adjoining room.
Living room with a stone fireplace, wood-paneled ceiling, and polished hardwood floors.
Living room with wood-paneled ceiling, polished hardwood floors, and a blue sectional sofa.
Living room with polished hardwood floors, a white sideboard, and a framed ocean print.
Bright white kitchen with a large island, teal chairs, stainless steel appliances, and pendant lights.
Bright kitchen with a navy island, mint-green stools, and sliding doors to a deck.
Kitchen with a large island, mint-green chairs, stainless steel appliances, and adjoining sunroom windows.
Kitchen with a long blue island, green chairs, and a wall of windows overlooking trees.
Bright white kitchen with a large island, green seating, and stainless steel appliances.
Sunroom with stone half-walls, expansive windows, and sliding doors to a deck.
Living room with hardwood floors, a wood-plank ceiling, and ceiling fans.
Bright entry hallway with hardwood floors, a wood-plank ceiling, and ceiling fans.
Living room with a wood-plank ceiling, hardwood floors, and a large picture window overlooking the lawn.
Living room with a wood-plank ceiling, hardwood floors, and a white brick column.
Home office with a wood-paneled ceiling, antique desk, and wide window.
Dining area with hardwood floors, a dark accent wall, and a glass patio door.
Bathroom with a white vanity, blue-gray walls, and a tiled walk-in shower.
Bathroom with a marble-tiled walk-in shower, glass doors, and mosaic floor.
Upstairs room with a wood-paneled ceiling, hardwood floors, desk, and stair railing.
Upstairs landing with hardwood floors, a wood-paneled ceiling, and a small desk by the windows.
Living room with hardwood floors, a patterned rug, and a dark accent wall with three windows.
Bedroom with hardwood floors, a ceiling fan, and sliding closet doors.
Bedroom with a purple-covered bed, green-and-white throw, and ceiling fan beside a window.
Bathroom with a pedestal sink, black-and-white tile, and a sliding glass tub enclosure.
Bathroom with a pedestal sink and black-and-white tile, opening to a wood-floored room.
Laundry room with washer and dryer, white cabinets, and a folding counter.
Bedroom with a single bed, wood-paneled ceiling, and hardwood floor.
Bedroom with a daybed, hardwood floors, and a warm wood-plank ceiling.
Bright room with hardwood floors, a ceiling fan, and a window overlooking greenery.
Upper-level landing with a wood-paneled ceiling, hardwood floors, and stair railing.
Open landing with a wood-plank ceiling, hardwood floors, and arched windows overlooking greenery.
Living room with a wood-plank ceiling, track lighting, and hardwood floors.
Open upstairs landing with a wood-paneled ceiling, polished hardwood floors, and a floral rug.
Laundry room with washer and dryer, white cabinets, and a long folding counter.
Unfinished basement with a water heater, exposed beams, brick chimney, and wall-mounted heater.
White two-story home with a covered porch, gravel driveway, and detached garage.
Rear exterior of a white two-story house with a wraparound deck and covered patio.
Detached white two-door garage beside a grassy yard and wooded edge.
Lawn with a covered wooden shelter, riding mower, weathered chairs, and fire pit.
Open-sided mower shelter with riding mowers in a grassy, wooded yard.
Grassy backyard with two small sheds bordered by dense trees.
White two-story home and detached garage on a broad green lawn.
Aerial view of the property and wooded grounds beside a curving road.
Aerial view of a wooded property with a white house and green-highlighted lot beside a road.
Aerial view of homes along a road bordered by lawns and dense woods.
Disclaimer: All information deemed reliable but not guaranteed and should be independently verified. All properties are subject to prior sale, change or withdrawal. Neither listing broker(s) nor Robin Taylor shall be responsible for any typographical errors, misinformation, misprints and shall be held totally harmless.   Courtesy of  COLDWELL BANKER REALTY
For Sale

3745 Bakerstown Rd

3745 Bakerstown Rd, Richland, PA 15044

$440,000
Escape the ordinary with this beautifully updated farmhouse nestled on 1.6 scenic acres in Richland Township, within Pine-Richland School District. Full of warmth, charm, and timeless character, this spacious 4-bedroom, 2-bath home offers nearly 3,000 square feet of inviting living space with hardwood floors throughout and two sitting rooms.

The heart of the home is the stunning, sun-filled kitchen featuring quartz countertops with an Italian marble backsplash, stainless steel appliances, a large center island, coffee bar, and walls of windows that create a bright, welcoming gathering space. Both full bathrooms have been tastefully updated, blending modern comfort with classic farmhouse appeal.

Step outside and enjoy the peaceful setting with room to garden, entertain around the fire pit, or simply relax and enjoy the privacy. The 1.6-acre property includes two lots, a detached three-car garage, storage shed, chicken coop, and endless possibilities for outdoor living.

Perfect for buyers seeking space, character, and freedom, this one-of-a-kind property offers the charm of country living without the restrictions of an HOA--all while being just minutes from everyday conveniences.
4
beds

2
baths

2,928 Sq.Ft. LIVING AREA

1.6 Acres lot

Robin Taylor

Robin Taylor

Features & Amenities

Interior

  • total bedrooms4
  • Total bathrooms2
  • full bathrooms2
  • Flooring Ceramic Tile, Hardwood, Vinyl
  • Fireplace Wood Burning
  • APPLIANCES Some Gas Appliances, Convection Oven, Dryer, Dishwasher, Disposal, Microwave, Refrigerator, Stove, Washer
  • other interior Features Kitchen Island

Area & Lot

  • Status For Sale
  • Living Area2,928 Sq.Ft.
  • Total Area2,928 Sq.Ft.
  • Lot Area1.6 Acres
  • MLS® ID1766431
  • TypeResidential
  • YEAR BUILT1900
  • NeighborhoodMars
  • Architecture StylesFarmhouse, Two Story
  • School DistrictPine/Richland

Exterior

  • STORIES2
  • water SourcePublic
  • PoolNone
  • roofAsphalt
  • parkingDetached, Garage
  • HEAT TYPEGas, Gravity
  • AIR CONDITIONINGCentral Air
  • sewerPublic Sewer

Financial

  • Sales Price$440,000
  • Real Estate Tax $4,036/yr
Aerial view of a white two-story house with a large deck, lawn, and wooded surroundings.
Schedule a Showing

I would love to help you see this beautiful home! As a full-service brokerage, I can arrange a tour. Please submit an offer and answer questions about the buying process.
Schedule a Showing

I would love to help you see this beautiful home! As a full-service brokerage, I can arrange a tour. Please submit an offer and answer questions about the buying process.

Thank you for your interest in 3745 Bakerstown Rd, Richland, PA 15044. We are reviewing your request and will be in touch shortly!

Mortgage Calculator

Estimate your monthly mortgage payment, including the principal and interest, property taxes, and HOA. Adjust the values to generate a more accurate rate.

All estimates are provided for informational purposes only. Actual amounts may vary.
$0,000 Your Payment 20 15 65
$0,000 Your Payment

Mars

Explore

Work With Robin

Get assistance in determining current property value, crafting a competitive offer, writing and negotiating a contract, and much more. Contact me today.

Follow Me on Instagram