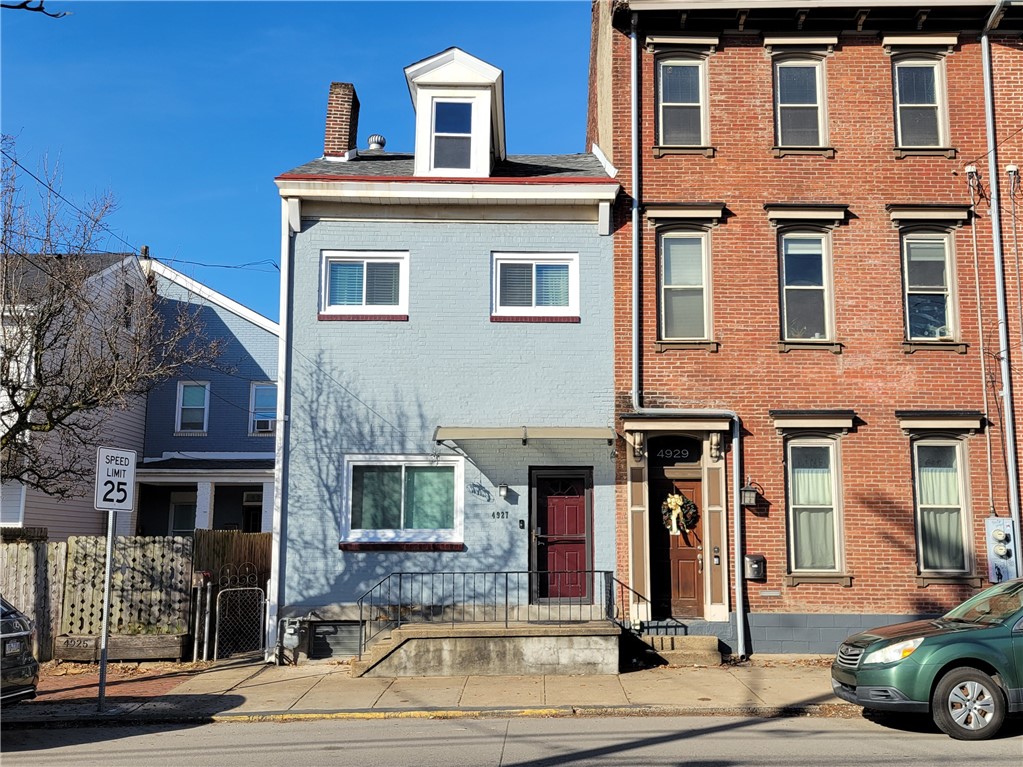
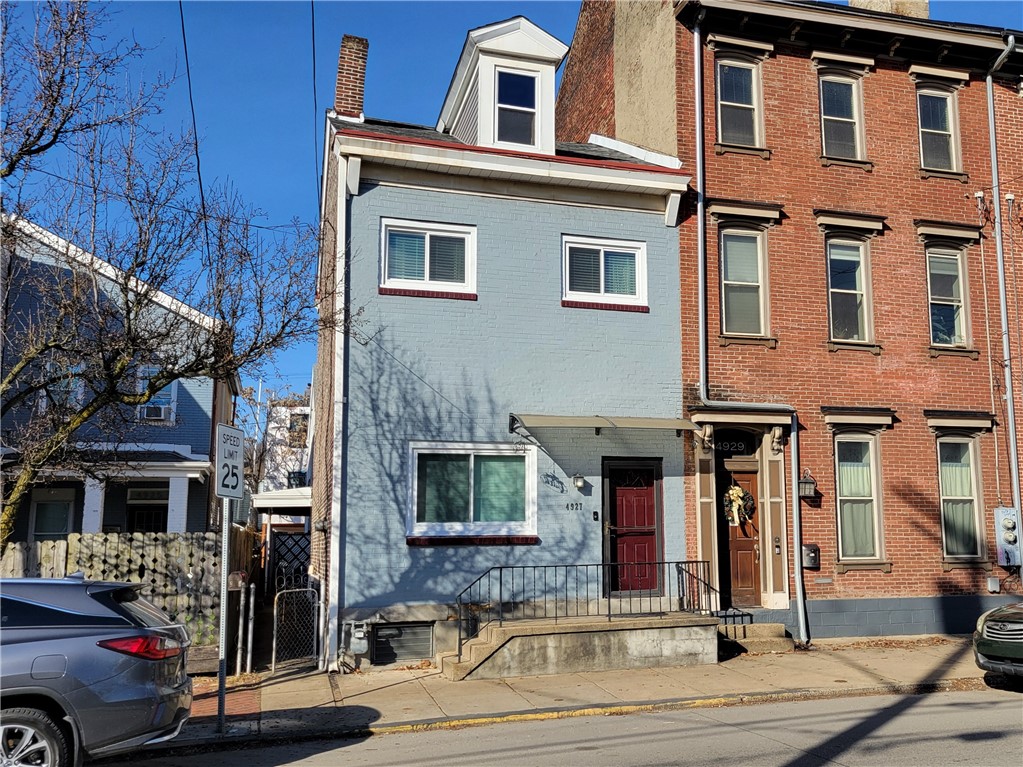
Blue brick row house with a red front door beside a red brick home.
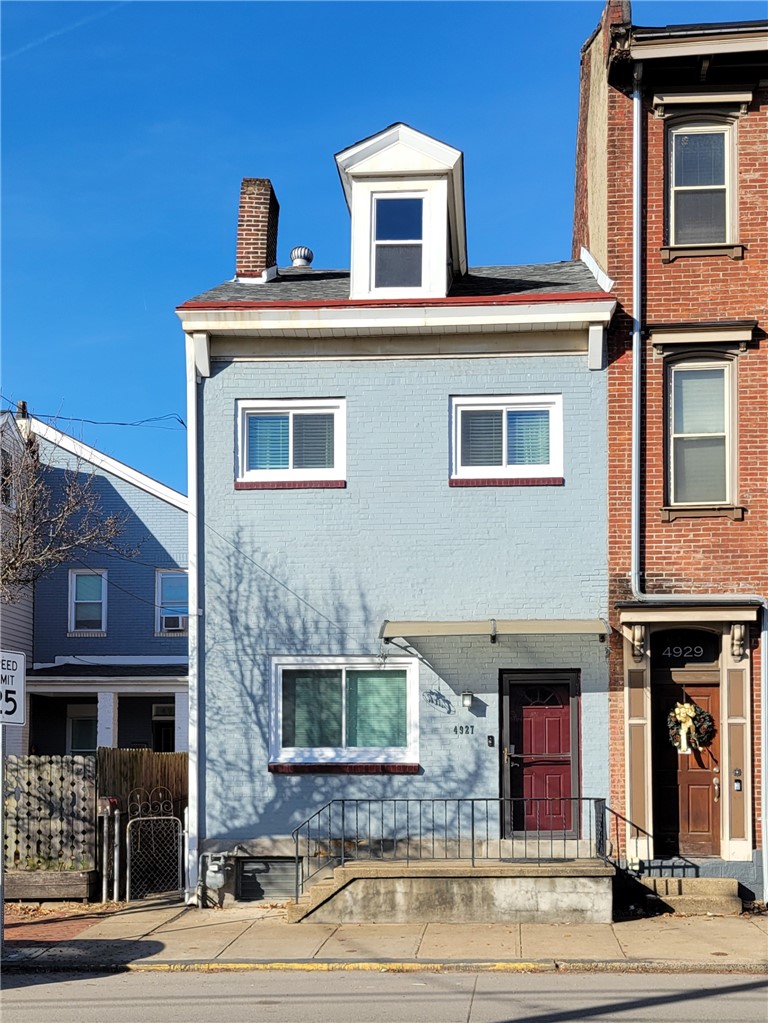
Blue-brick rowhouse with a red front door and rooftop dormer.
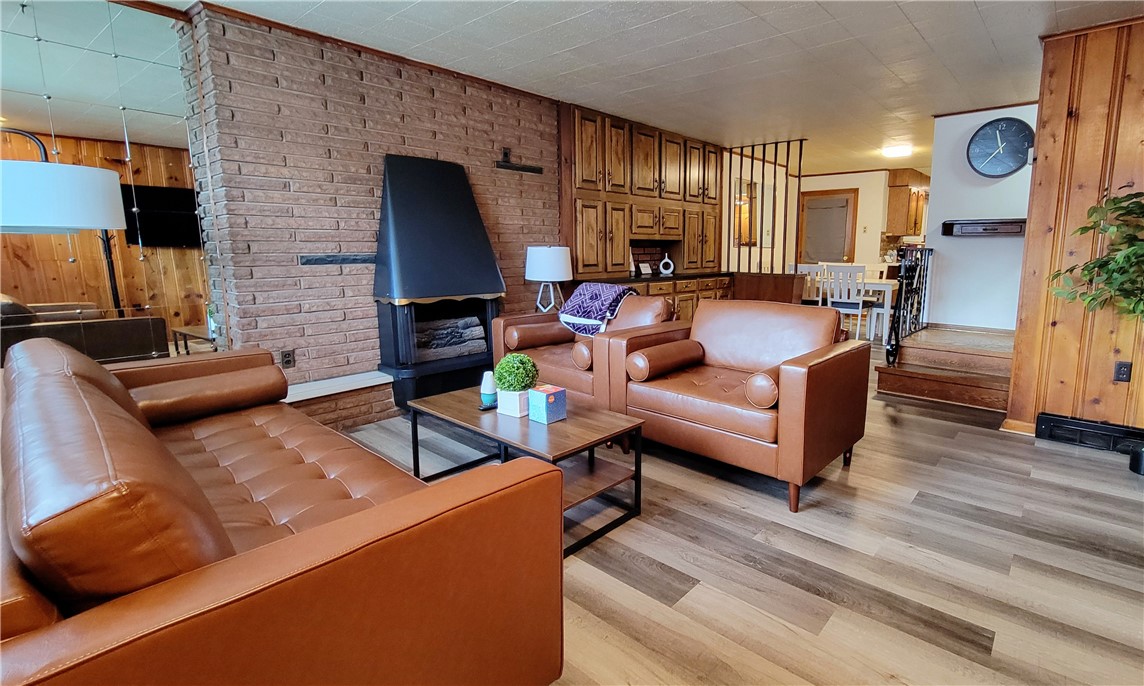
Living room with leather seating, a brick fireplace, and built-in wood cabinetry.
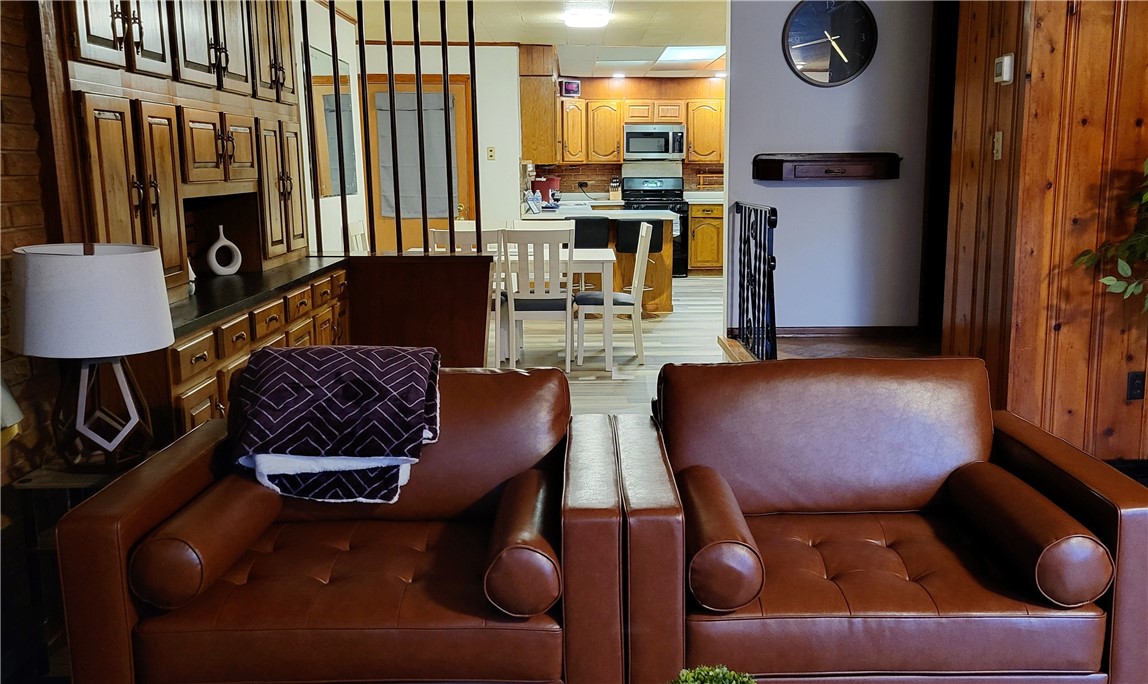
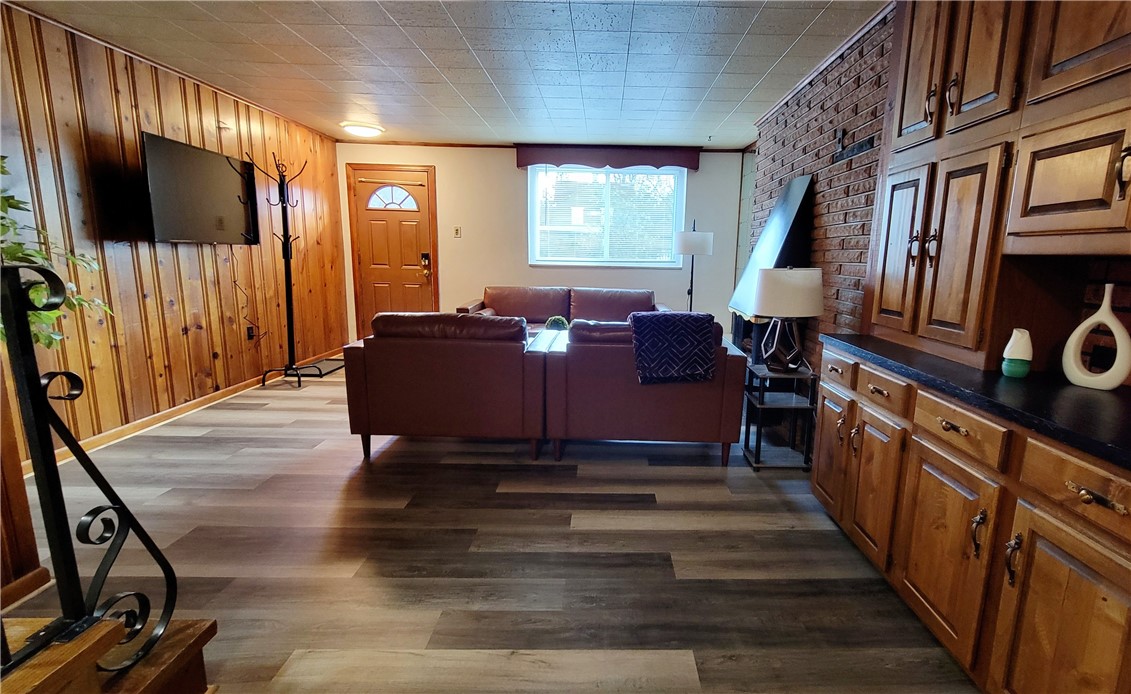
Furnished living room with brown leather sofas, wood cabinetry, and an adjoining kitchen.
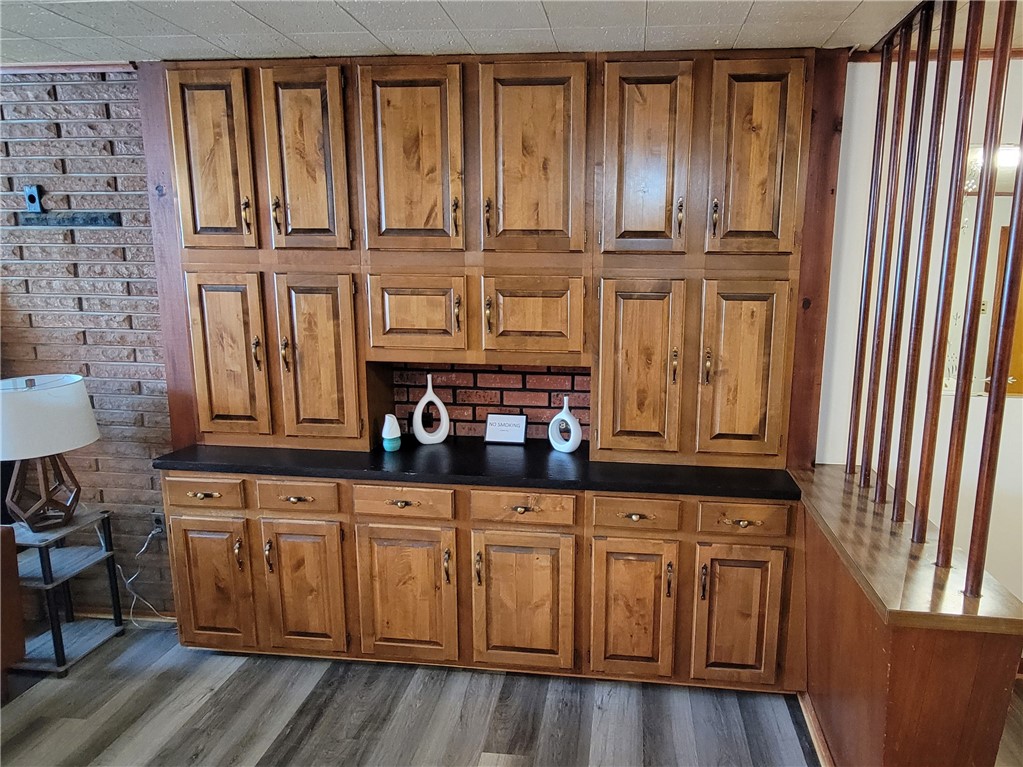
Built-in wood kitchen cabinets with a black countertop and brick-backed display niche.
Furnished living room with wood-paneled walls, brick fireplace wall, and built-in cabinets.
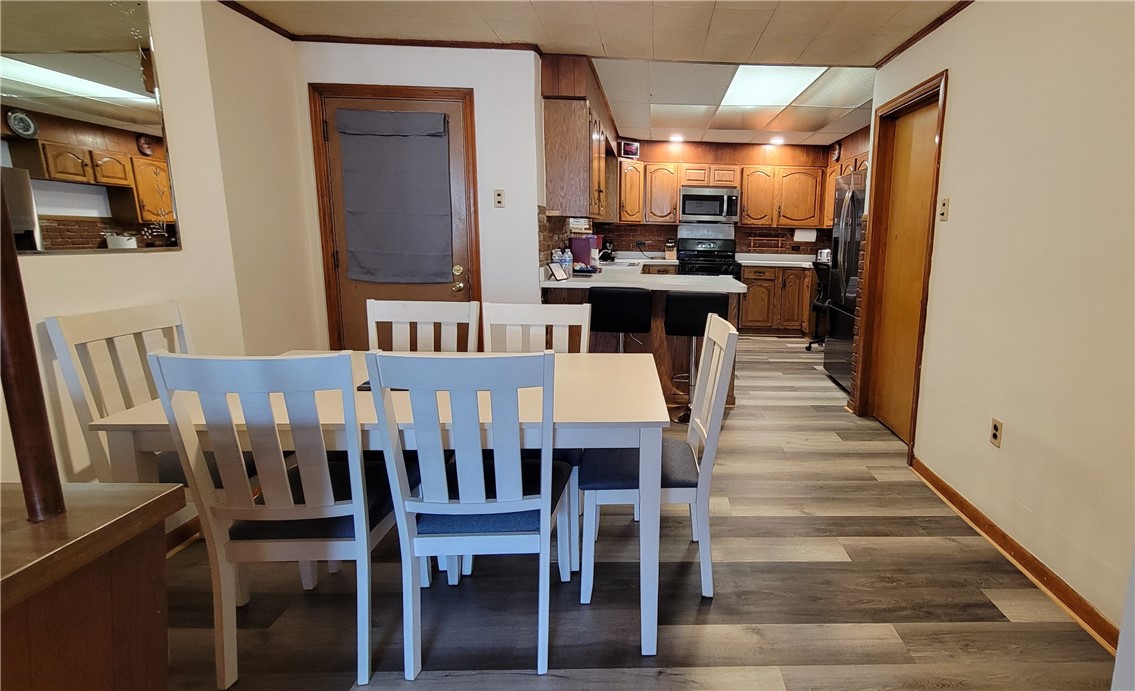
Dining area with a white table and chairs opening onto a wood-cabinet kitchen.
Kitchen with oak cabinets, exposed brick backsplash, and stainless steel appliances.
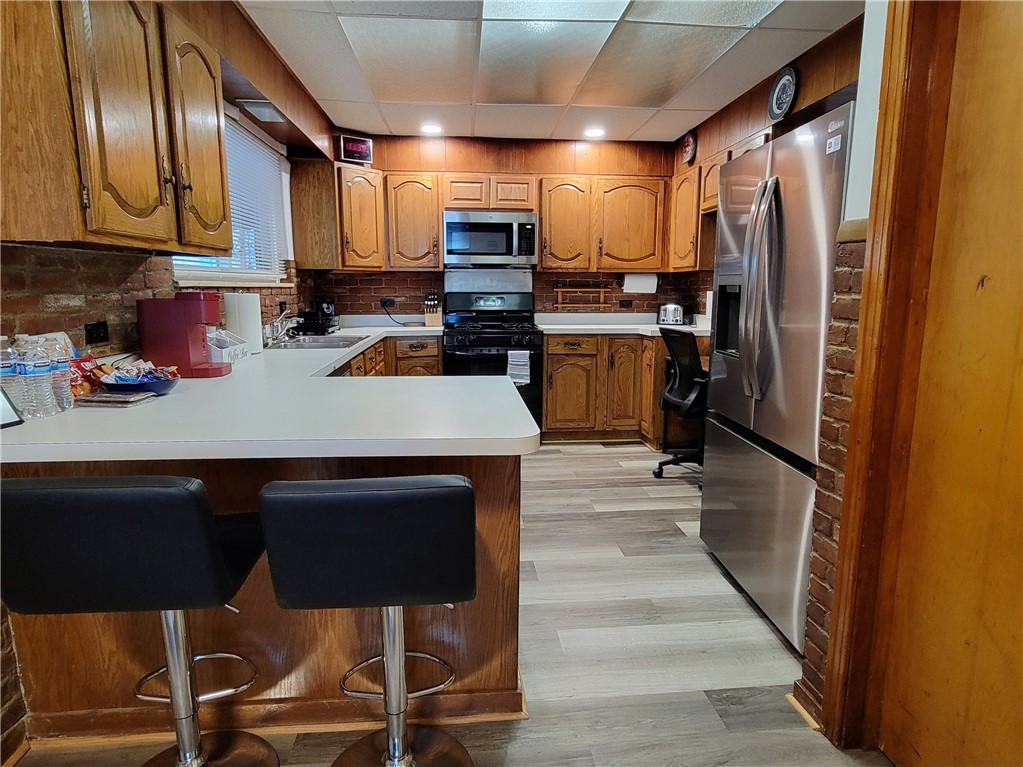
Kitchen with a peninsula and bar stools, wood cabinets, exposed brick, and stainless steel appliances.
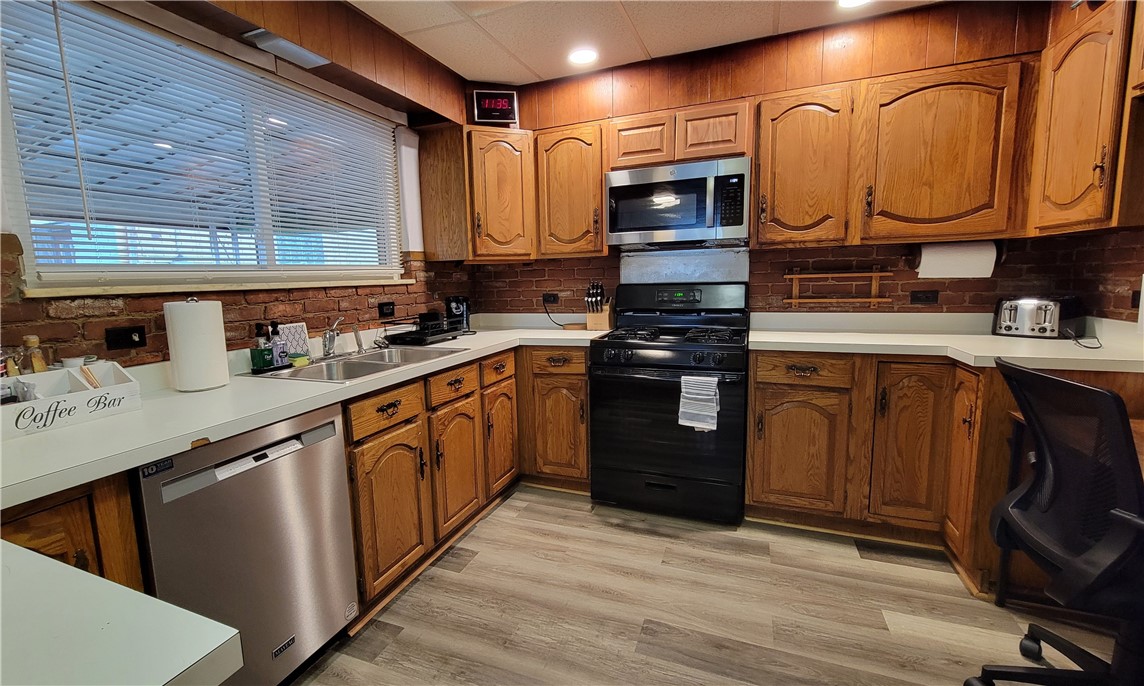
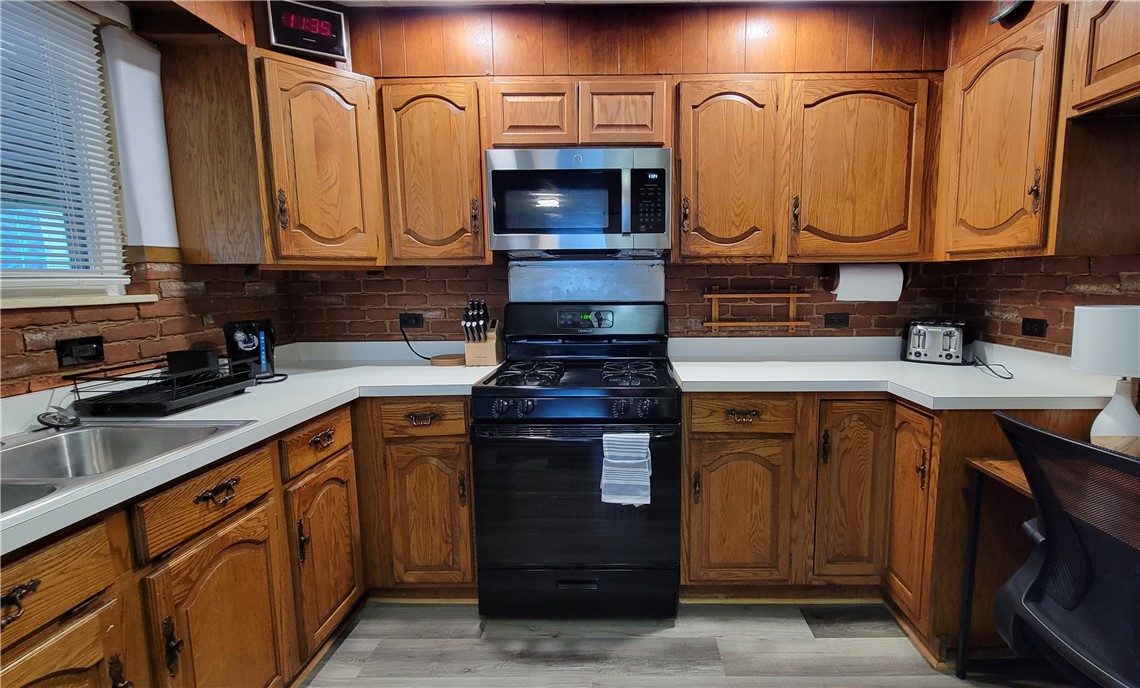
Kitchen with oak cabinets, brick backsplash, white counters, and black appliances.
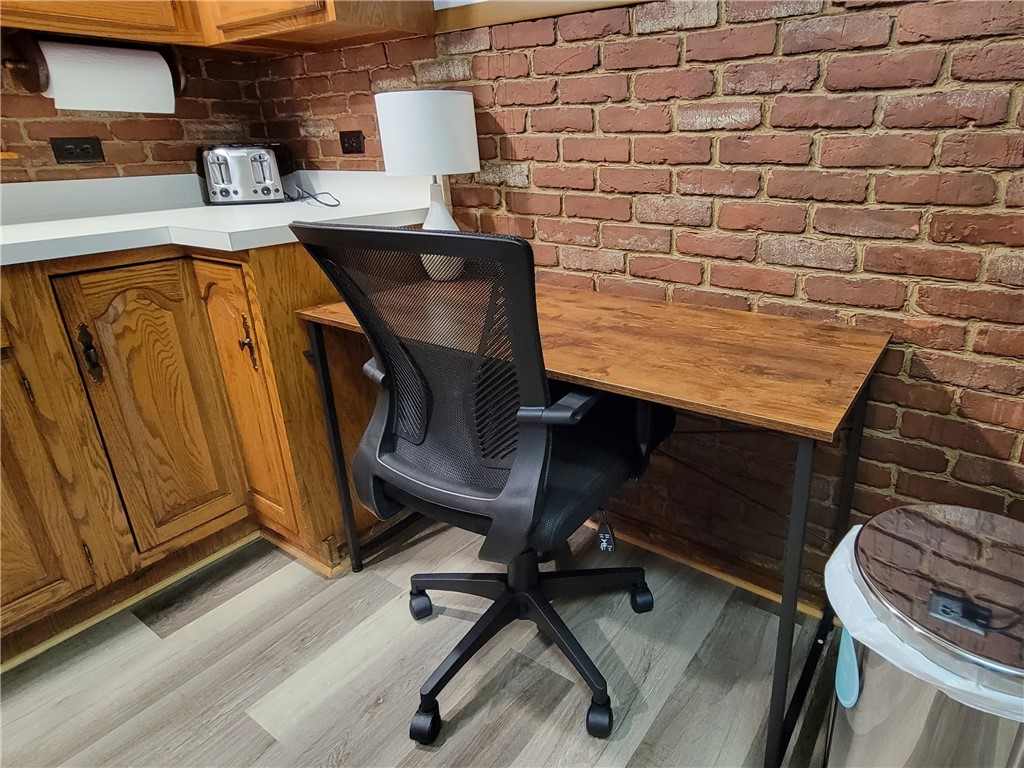
Home office nook with a wooden desk, black chair, brick walls, and built-in cabinets.
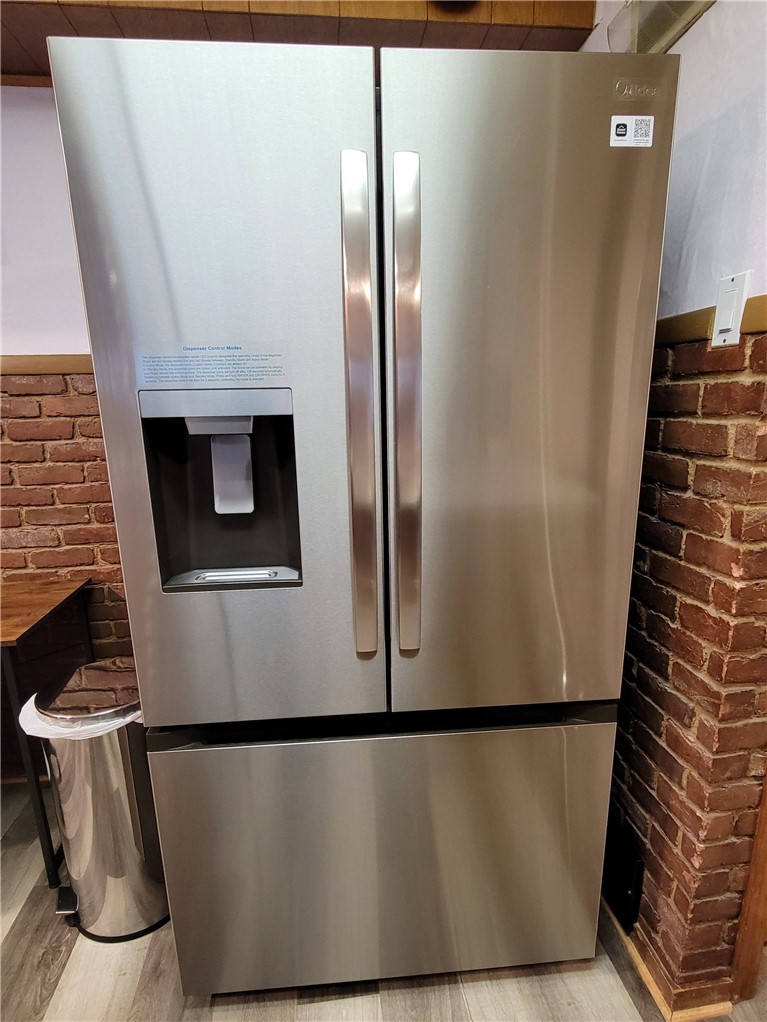
Stainless-steel French-door refrigerator with water dispenser beside exposed brick.
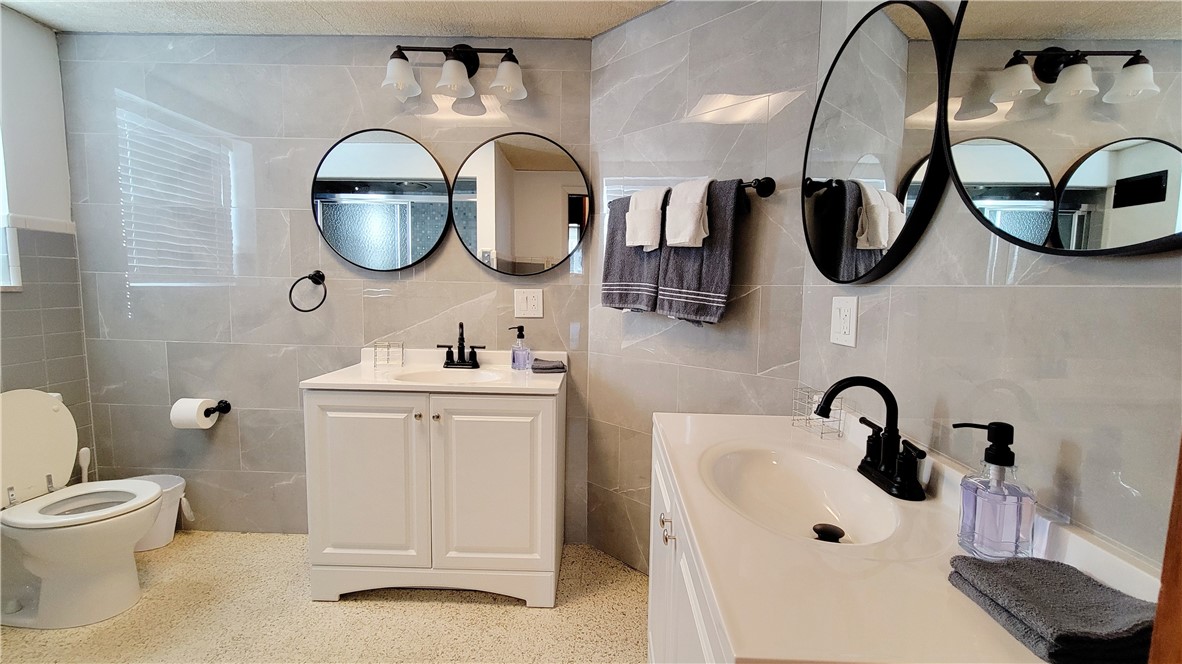
Bathroom with a white double vanity, gray tile walls, and round black-framed mirrors.
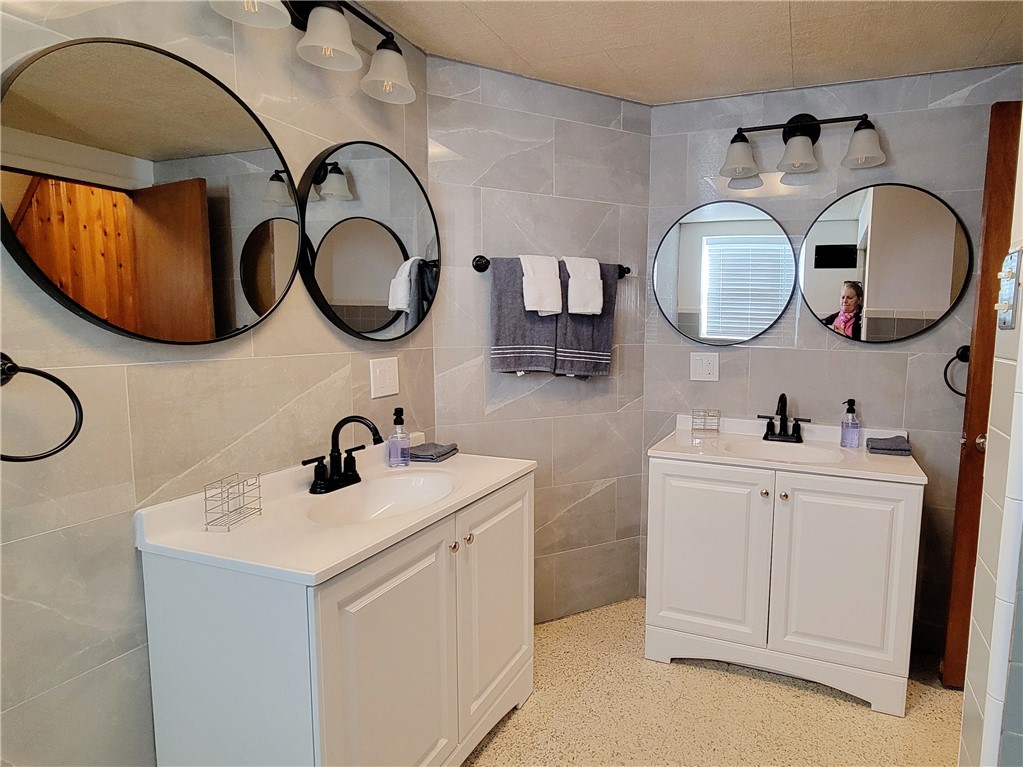
Bathroom with two white vanities, black fixtures, round mirrors, and gray tile walls.
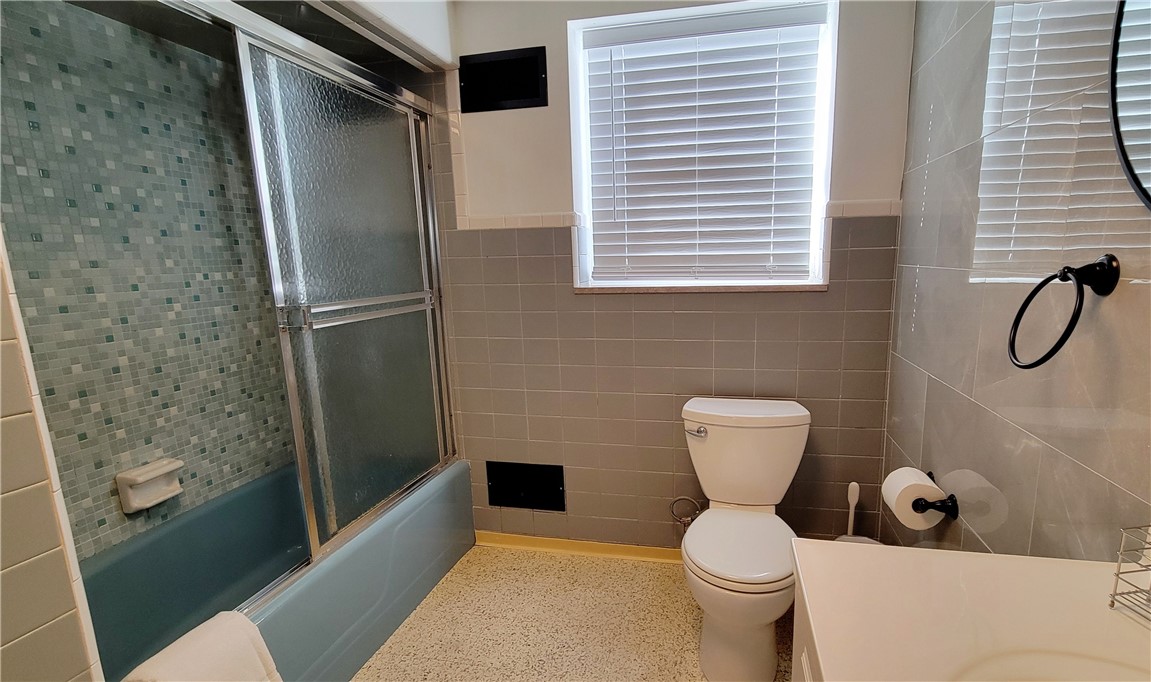
Bathroom with a frosted-glass tub enclosure, mosaic shower tile, toilet, and window blinds.
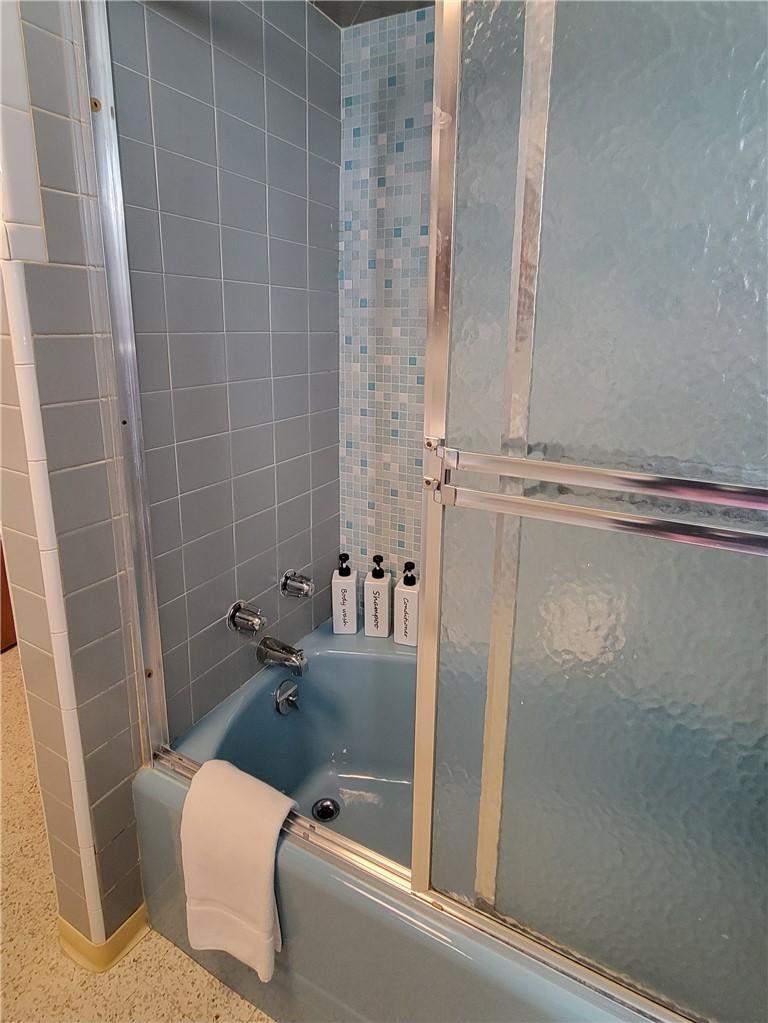
Bathroom tub and shower with a blue bathtub, frosted glass doors, and gray tile.
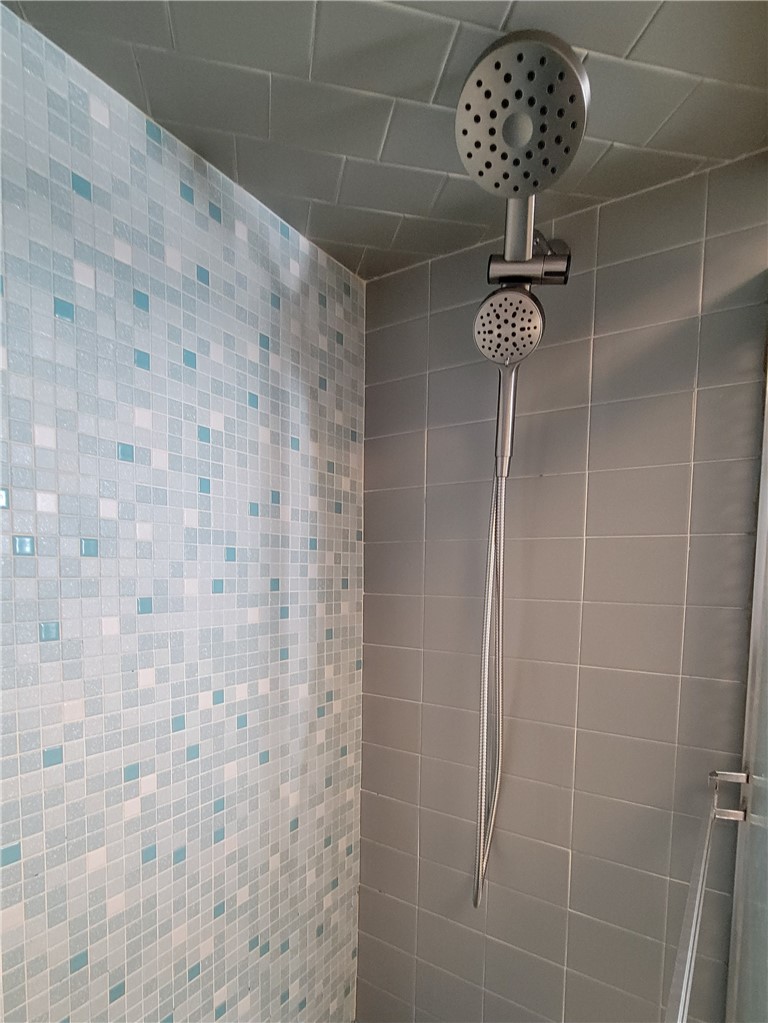
Tiled shower with dual showerheads and a blue mosaic accent wall.
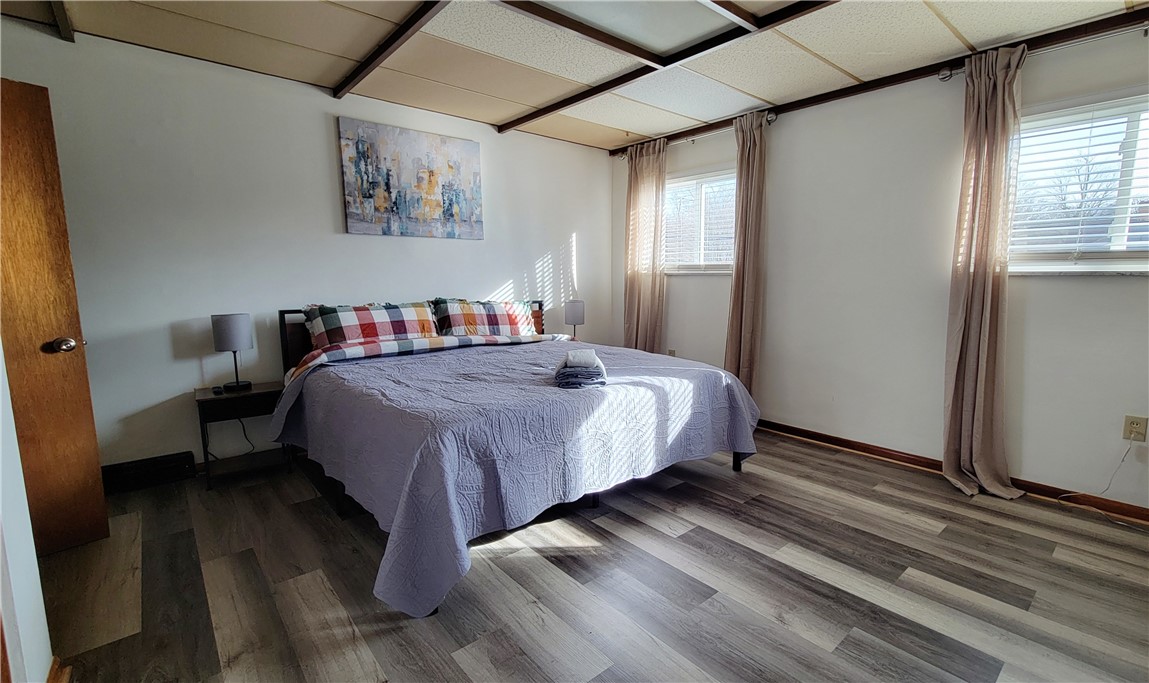
Bedroom with a neatly made bed, exposed ceiling beams, and sunlight through two windows.
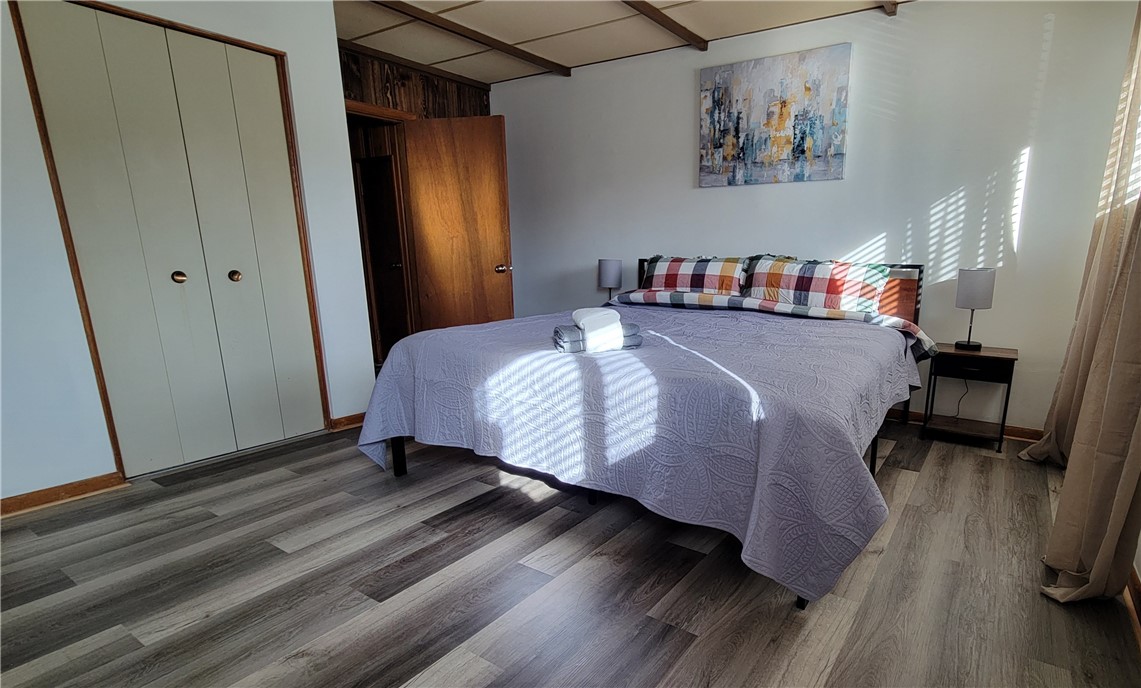
Bedroom with a large bed, built-in closets, and sunlight streaming through blinds.
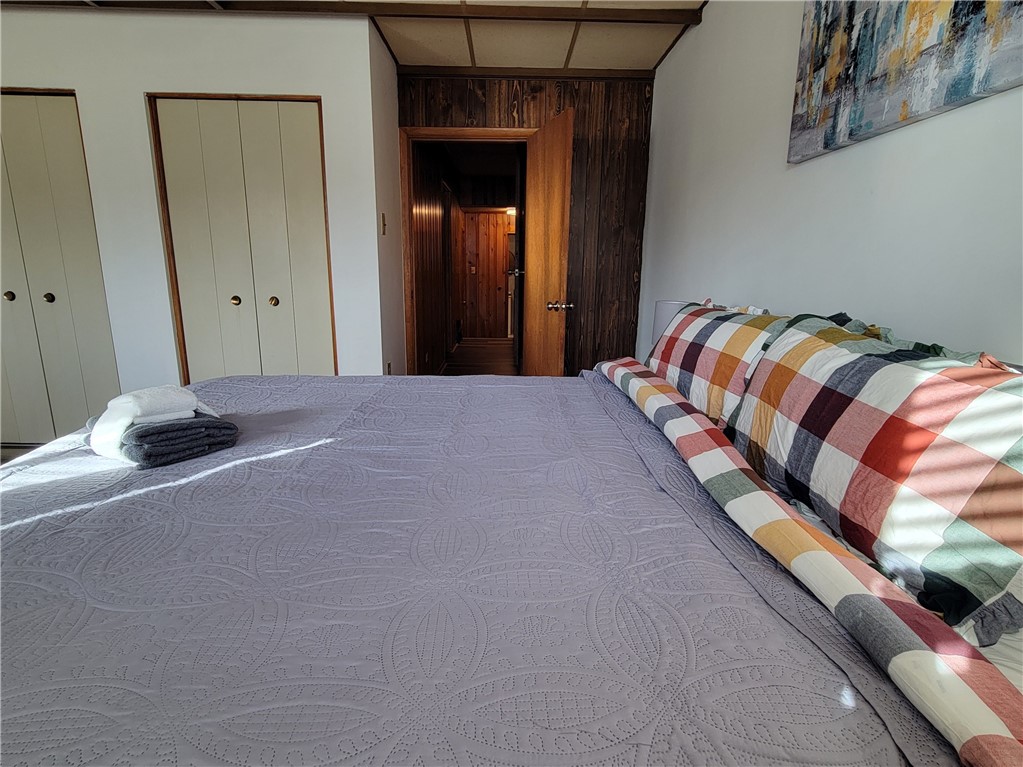
Bedroom with a patterned bedspread, colorful pillows, and a dark wood doorway.
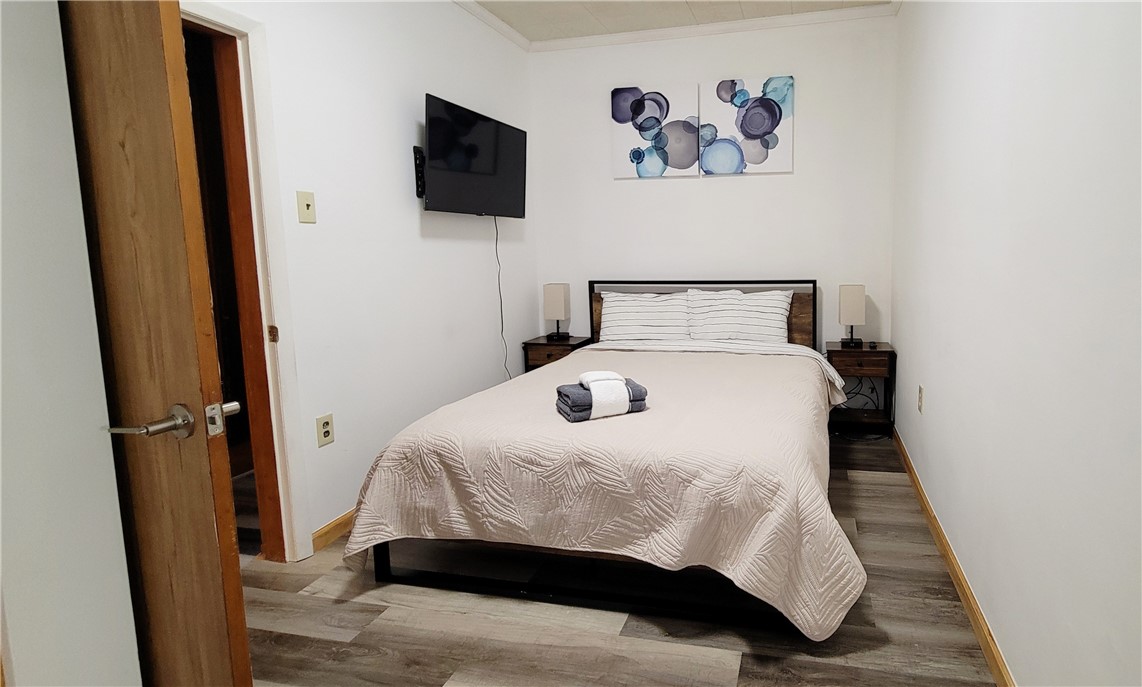
Bedroom with a neatly made bed, wall-mounted TV, and abstract artwork.
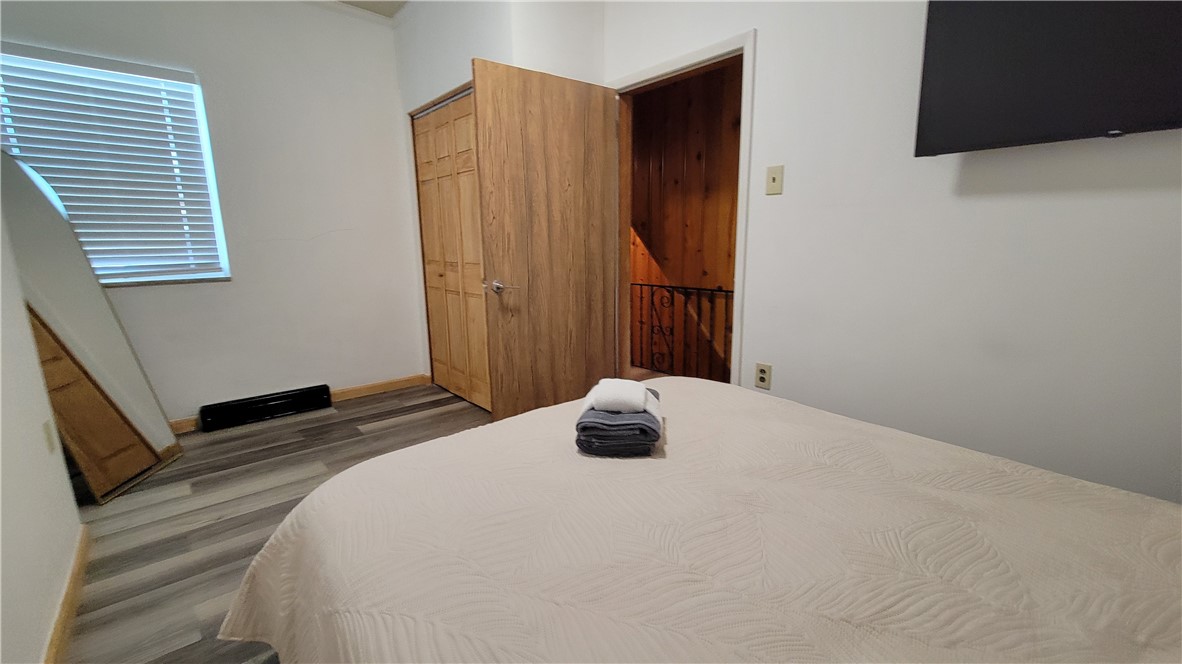
Bedroom with a white-covered bed, wood closet doors, and a window with blinds.
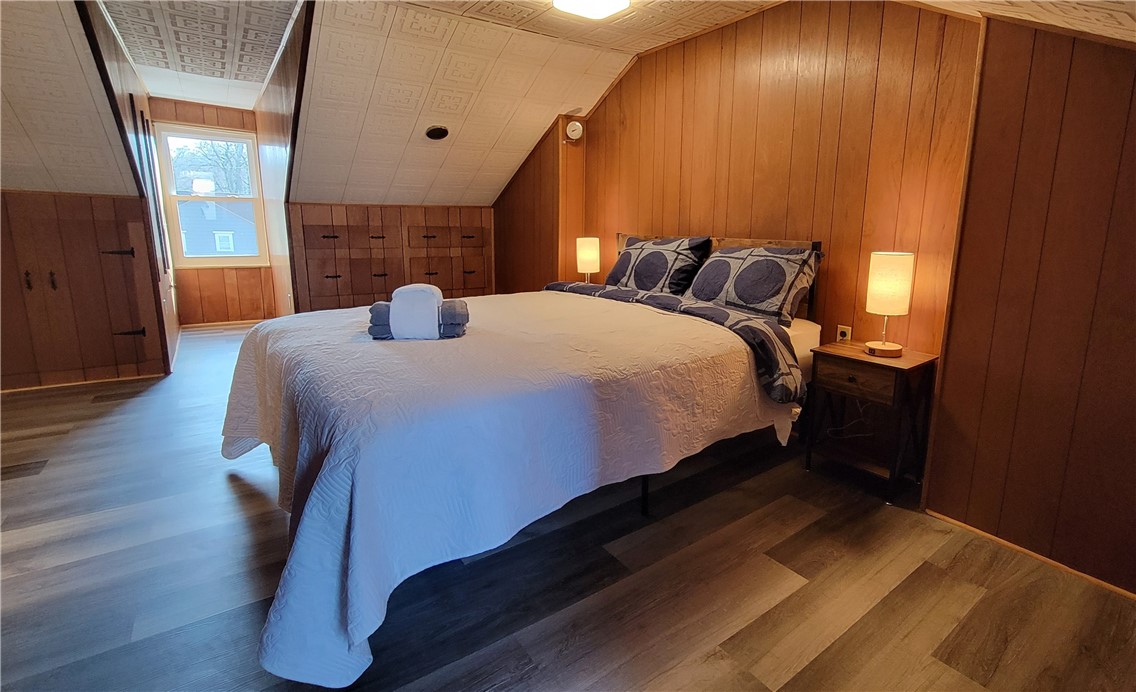
Attic bedroom with a neatly made bed, wood-paneled walls, and built-in storage.
Bedroom with a centered bed beneath a sloped ceiling and wood-paneled walls.
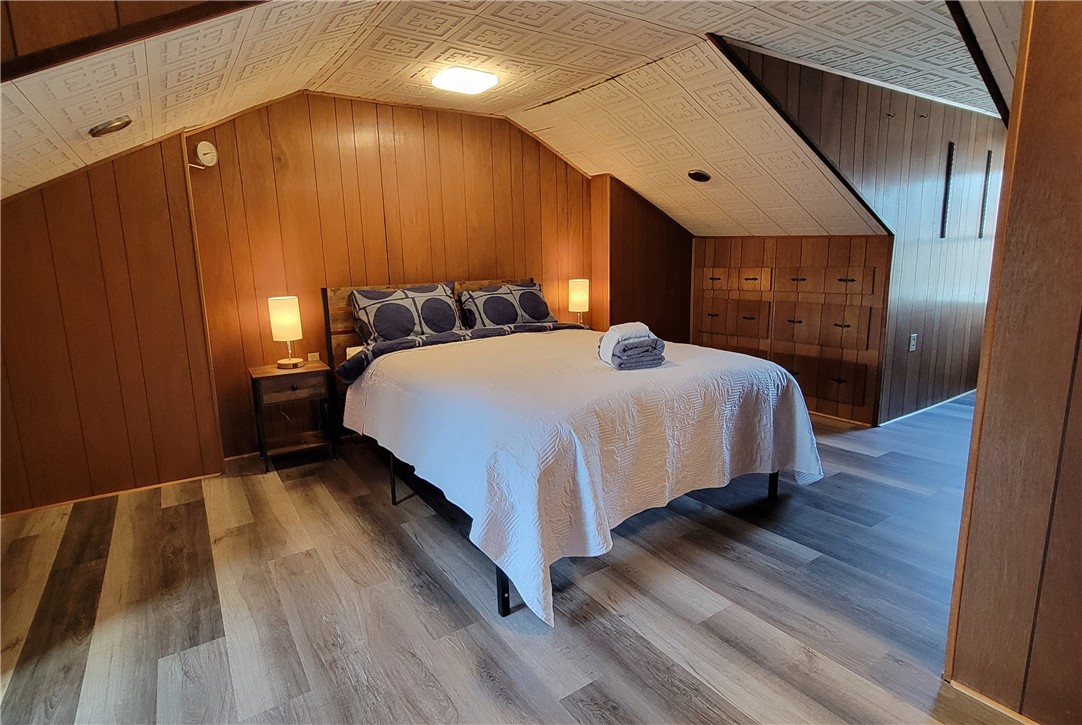
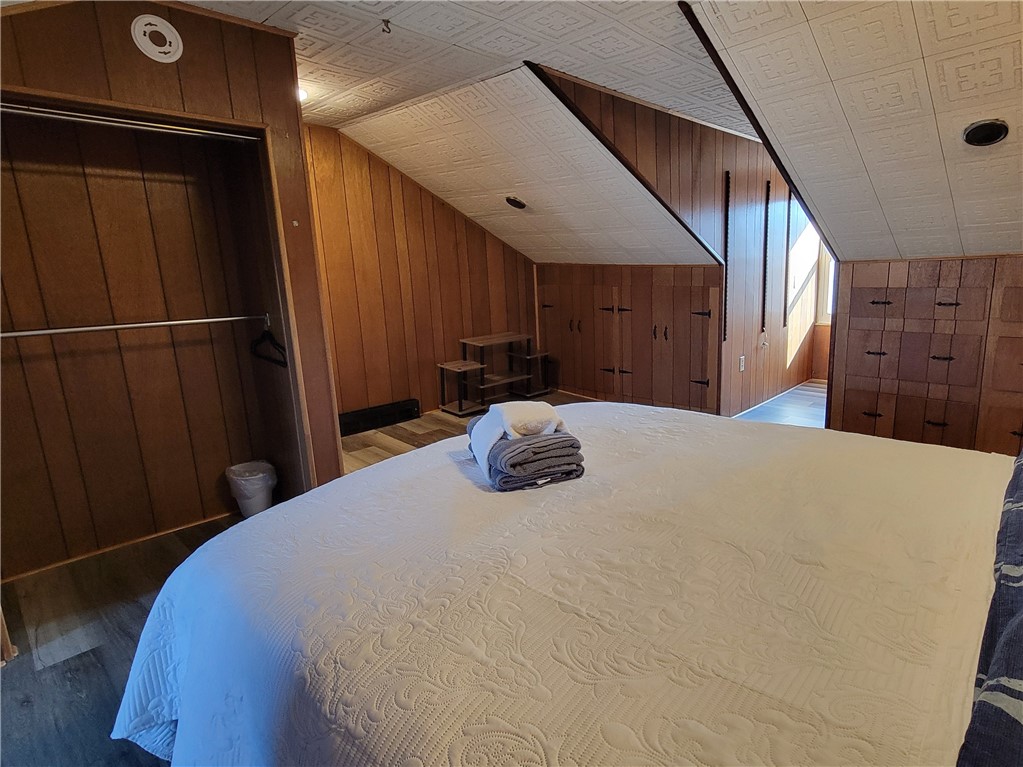
Attic bedroom with a large bed, built-in storage, and wood-paneled walls.
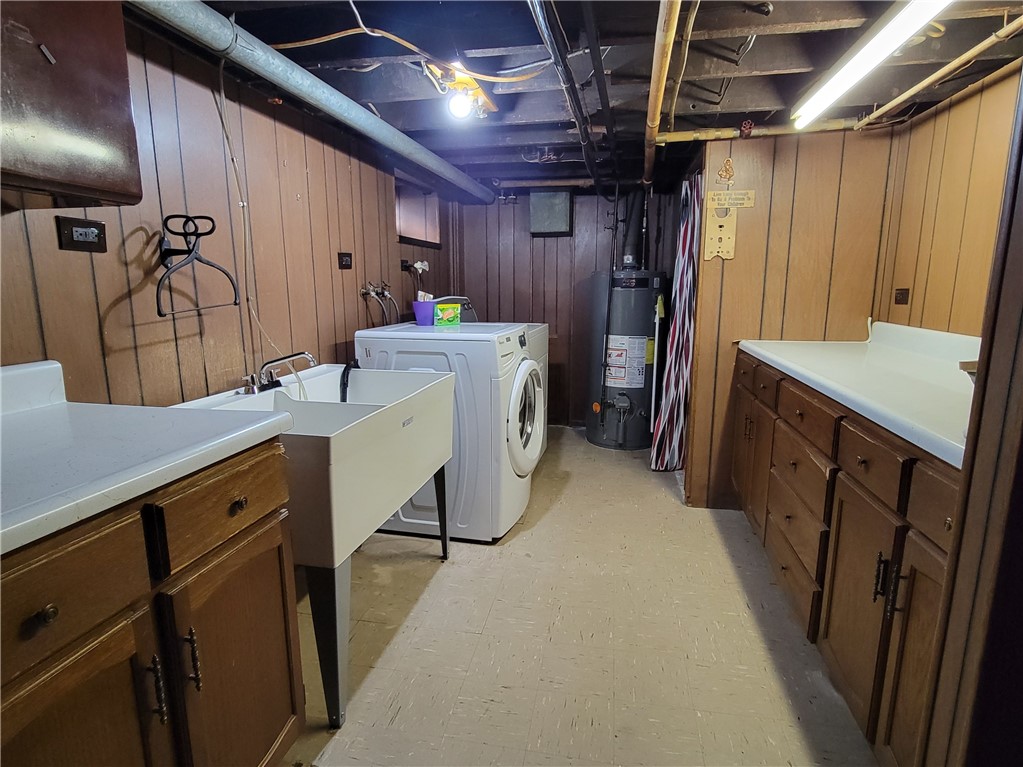
Basement laundry room with a utility sink, washer, dryer, water heater, and long counters.
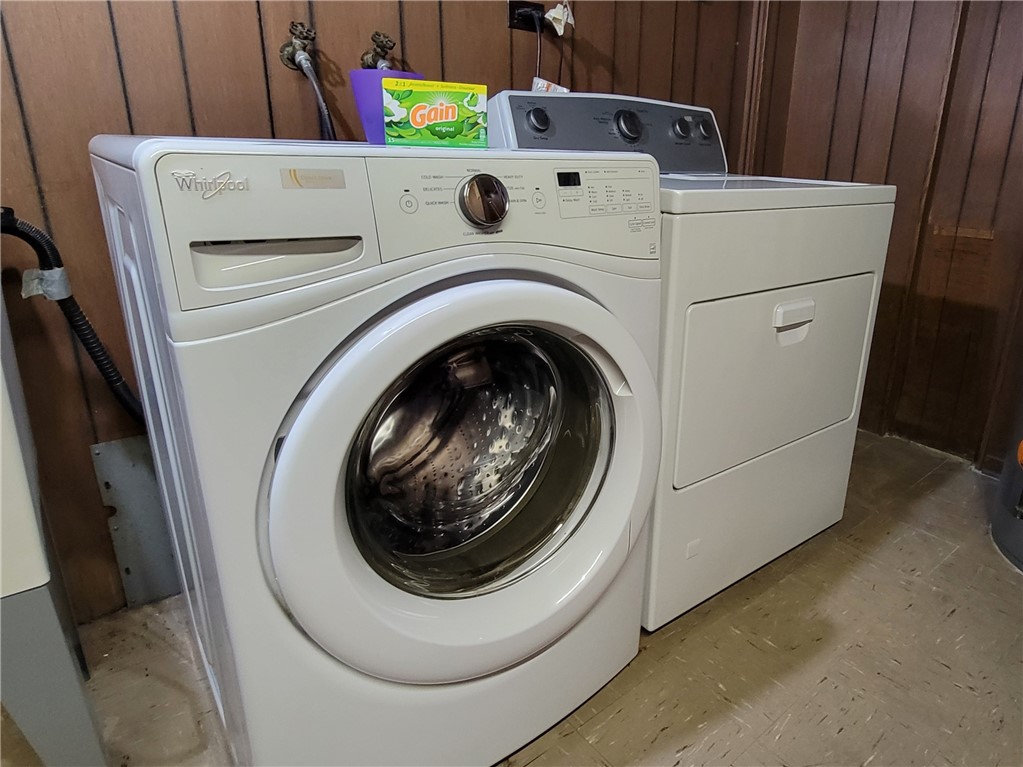
Laundry area with a front-loading washer and matching dryer against wood-paneled walls.
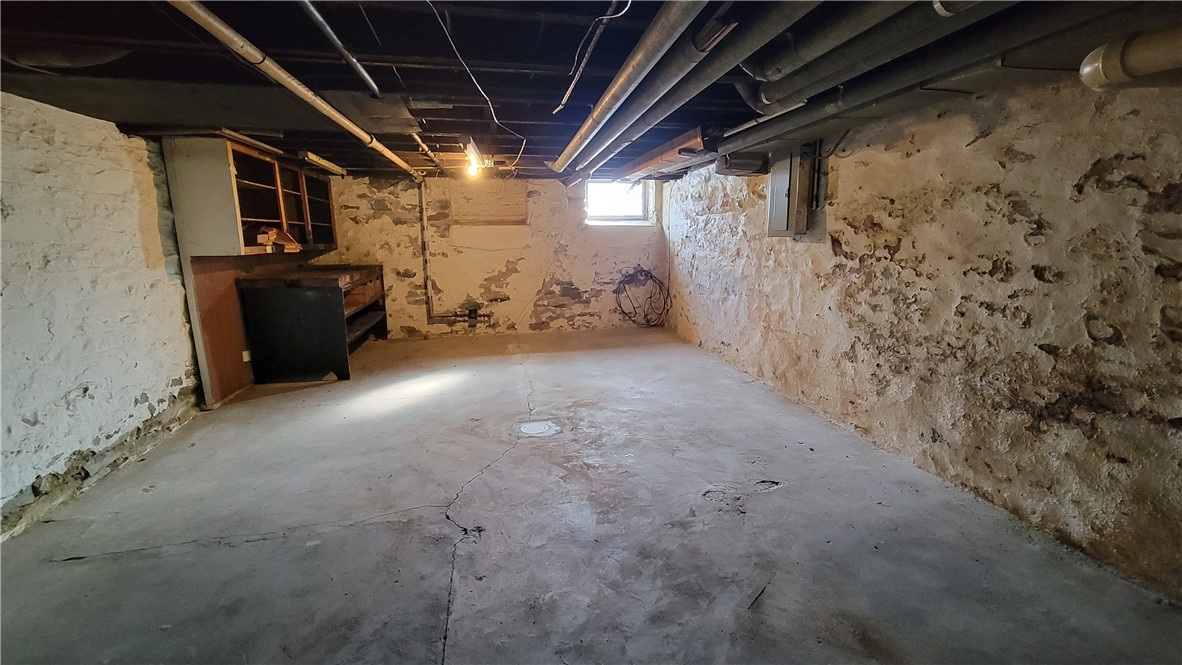
Basement with exposed stone walls, a cracked concrete floor, and utility pipes overhead.
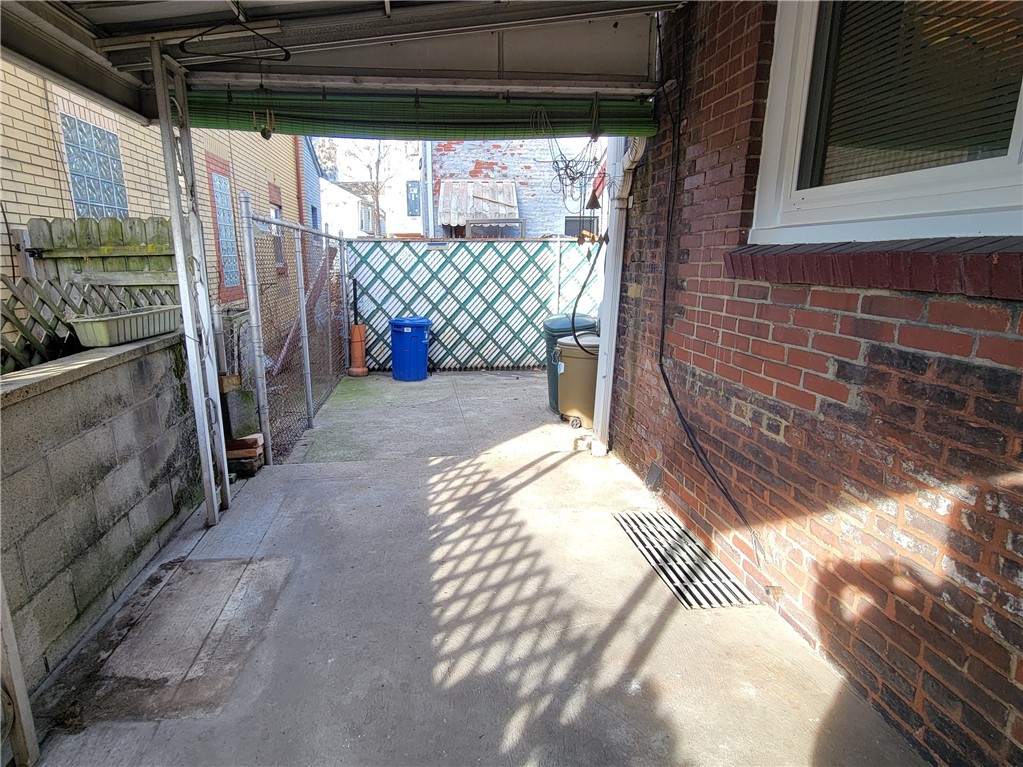
Covered concrete patio beside a brick wall, enclosed by lattice and chain-link fencing.
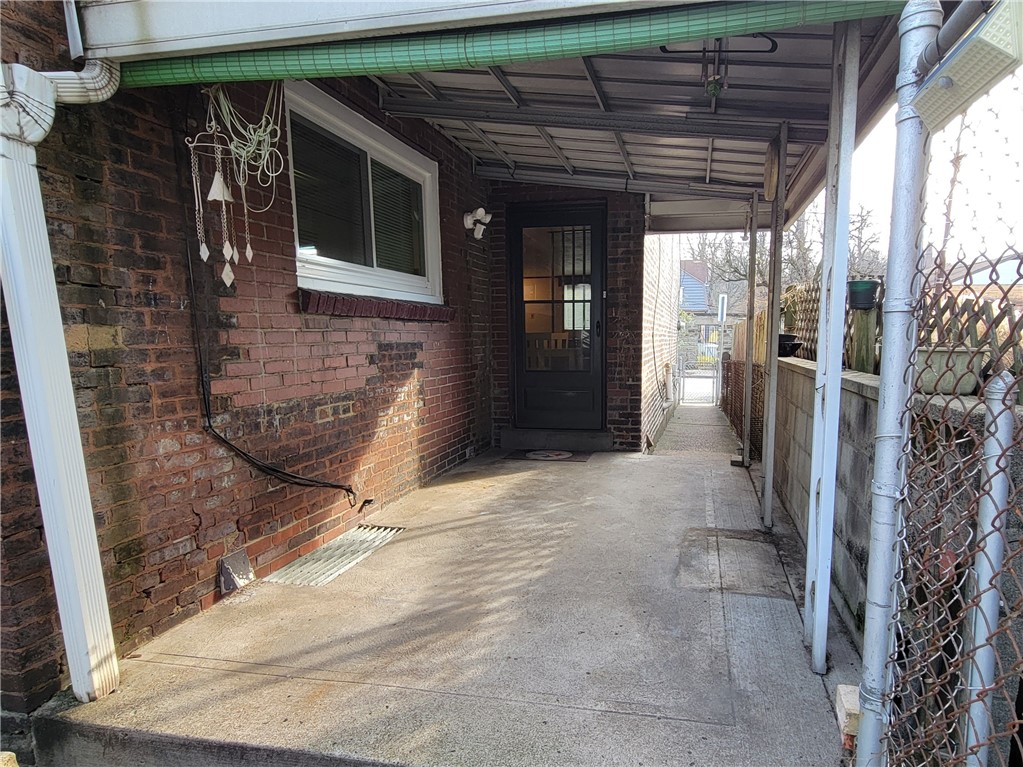
Covered concrete walkway leading to a black side door beside a brick wall.
Blue-painted brick rowhouse with a red front door and raised concrete stoop.
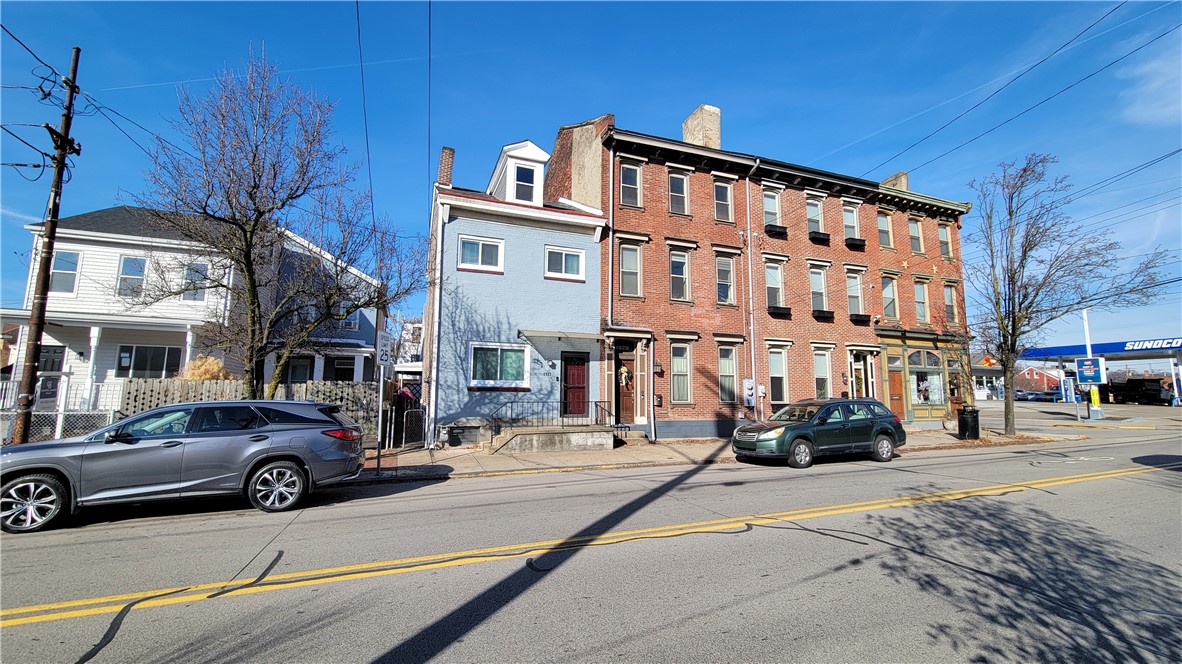
Brick and blue street-front buildings on Butler Street, with parked cars and a Sunoco station nearby.
SEE ALL PHOTOS
Blue brick row house with a red front door beside a red brick home.
Blue-brick rowhouse with a red front door and rooftop dormer.
Living room with leather seating, a brick fireplace, and built-in wood cabinetry.
Furnished living room with brown leather sofas, wood cabinetry, and an adjoining kitchen.
Built-in wood kitchen cabinets with a black countertop and brick-backed display niche.
Furnished living room with wood-paneled walls, brick fireplace wall, and built-in cabinets.
Dining area with a white table and chairs opening onto a wood-cabinet kitchen.
Kitchen with oak cabinets, exposed brick backsplash, and stainless steel appliances.
Kitchen with a peninsula and bar stools, wood cabinets, exposed brick, and stainless steel appliances.
Kitchen with oak cabinets, brick backsplash, white counters, and black appliances.
Home office nook with a wooden desk, black chair, brick walls, and built-in cabinets.
Stainless-steel French-door refrigerator with water dispenser beside exposed brick.
Bathroom with a white double vanity, gray tile walls, and round black-framed mirrors.
Bathroom with two white vanities, black fixtures, round mirrors, and gray tile walls.
Bathroom with a frosted-glass tub enclosure, mosaic shower tile, toilet, and window blinds.
Bathroom tub and shower with a blue bathtub, frosted glass doors, and gray tile.
Tiled shower with dual showerheads and a blue mosaic accent wall.
Bedroom with a neatly made bed, exposed ceiling beams, and sunlight through two windows.
Bedroom with a large bed, built-in closets, and sunlight streaming through blinds.
Bedroom with a patterned bedspread, colorful pillows, and a dark wood doorway.
Bedroom with a neatly made bed, wall-mounted TV, and abstract artwork.
Bedroom with a white-covered bed, wood closet doors, and a window with blinds.
Attic bedroom with a neatly made bed, wood-paneled walls, and built-in storage.
Bedroom with a centered bed beneath a sloped ceiling and wood-paneled walls.
Attic bedroom with a large bed, built-in storage, and wood-paneled walls.
Basement laundry room with a utility sink, washer, dryer, water heater, and long counters.
Laundry area with a front-loading washer and matching dryer against wood-paneled walls.
Basement with exposed stone walls, a cracked concrete floor, and utility pipes overhead.
Covered concrete patio beside a brick wall, enclosed by lattice and chain-link fencing.
Covered concrete walkway leading to a black side door beside a brick wall.
Blue-painted brick rowhouse with a red front door and raised concrete stoop.
Brick and blue street-front buildings on Butler Street, with parked cars and a Sunoco station nearby.
Disclaimer: All information deemed reliable but not guaranteed and should be independently verified. All properties are subject to prior sale, change or withdrawal. Neither listing broker(s) nor Robin Taylor shall be responsible for any typographical errors, misinformation, misprints and shall be held totally harmless.   Courtesy of  COLDWELL BANKER REALTY
For Lease

4927 Butler St

4927 Butler St, Lawrenceville, PA 15201

$2,100/month

GREAT LOCATION IN LAWRENCEVILLE! This charming 3-bedroom, 1.5-bath brick rowhouse is available as a long-term rental. Available October 2. Enjoy city living in one of Pittsburgh's most vibrant neighborhoods, with restaurants, bars, coffee shops, and specialty stores just steps away. Conveniently located near UPMC Children's Hospital, Downtown Pittsburgh, and the Strip District. The home features updated appliances and bathroom, newer flooring, windows, paint, and a newer roof. Pets may be considered for an additional monthly fee. The landlord will consider a nine-month lease. Tenant is responsible for all utilities.

3
beds

2
baths

2,034 Sq.Ft. LIVING AREA

Robin Taylor

Robin Taylor

Features & Amenities

Interior

  • total bedrooms3
  • Total bathrooms2
  • full bathroom1
  • half bathroom1
  • APPLIANCES Some Gas Appliances, Dryer, Dishwasher, Disposal, Microwave, Refrigerator, Stove, Washer

Area & Lot

  • Status For Lease
  • Living Area2,034 Sq.Ft.
  • Total Area2,034 Sq.Ft.
  • MLS® ID1775055
  • TypeResidential
  • YEAR BUILT1910
  • NeighborhoodPittsburgh
  • Architecture StylesThree Story
  • School DistrictPittsburgh

Exterior

  • STORIES3
  • parkingOn Street
  • HEAT TYPEForced Air, Gas
  • AIR CONDITIONINGCentral Air

Financial

  • Lease Price$2,100/mo
Blue-brick rowhouse with a red front door and rooftop dormer.

Schedule a Showing

I would love to help you see this beautiful home! As a full-service brokerage, I can arrange a tour. Please submit an offer and answer questions about the buying process.

Schedule a Showing

I would love to help you see this beautiful home! As a full-service brokerage, I can arrange a tour. Please submit an offer and answer questions about the buying process.

Thank you for your interest in 4927 Butler St, Lawrenceville, PA 15201. We are reviewing your request and will be in touch shortly!

Pittsburgh

Explore

Work With Robin

Get assistance in determining current property value, crafting a competitive offer, writing and negotiating a contract, and much more. Contact me today.

Follow Me on Instagram